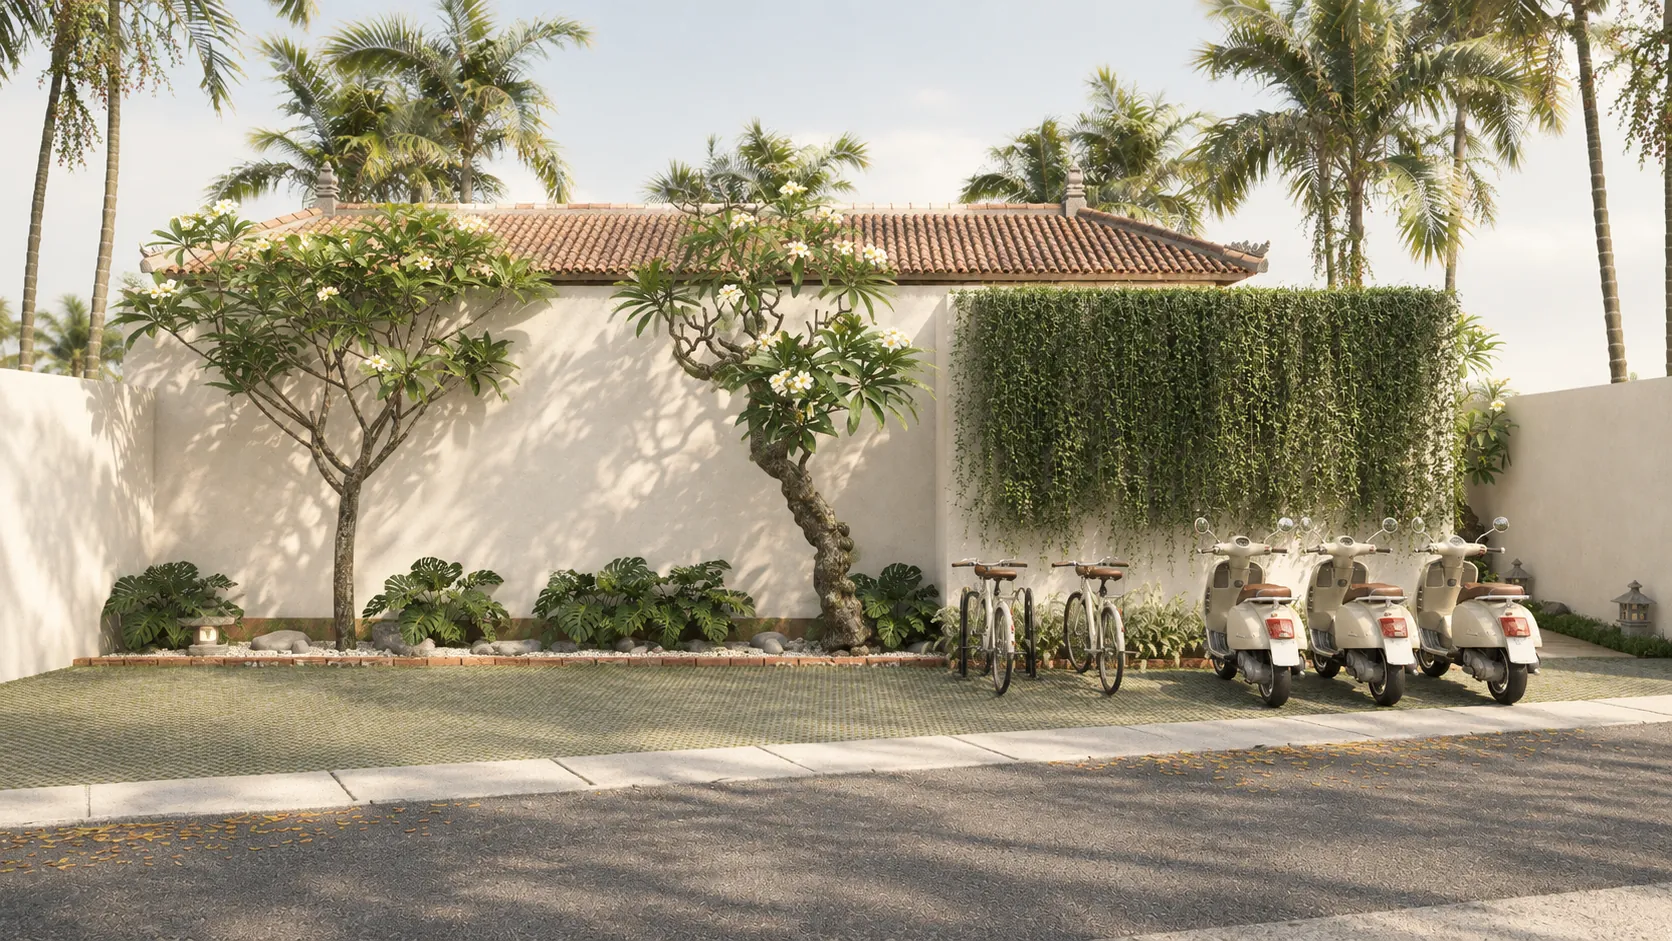
Entrance walkway with stone lanterns and frangipani
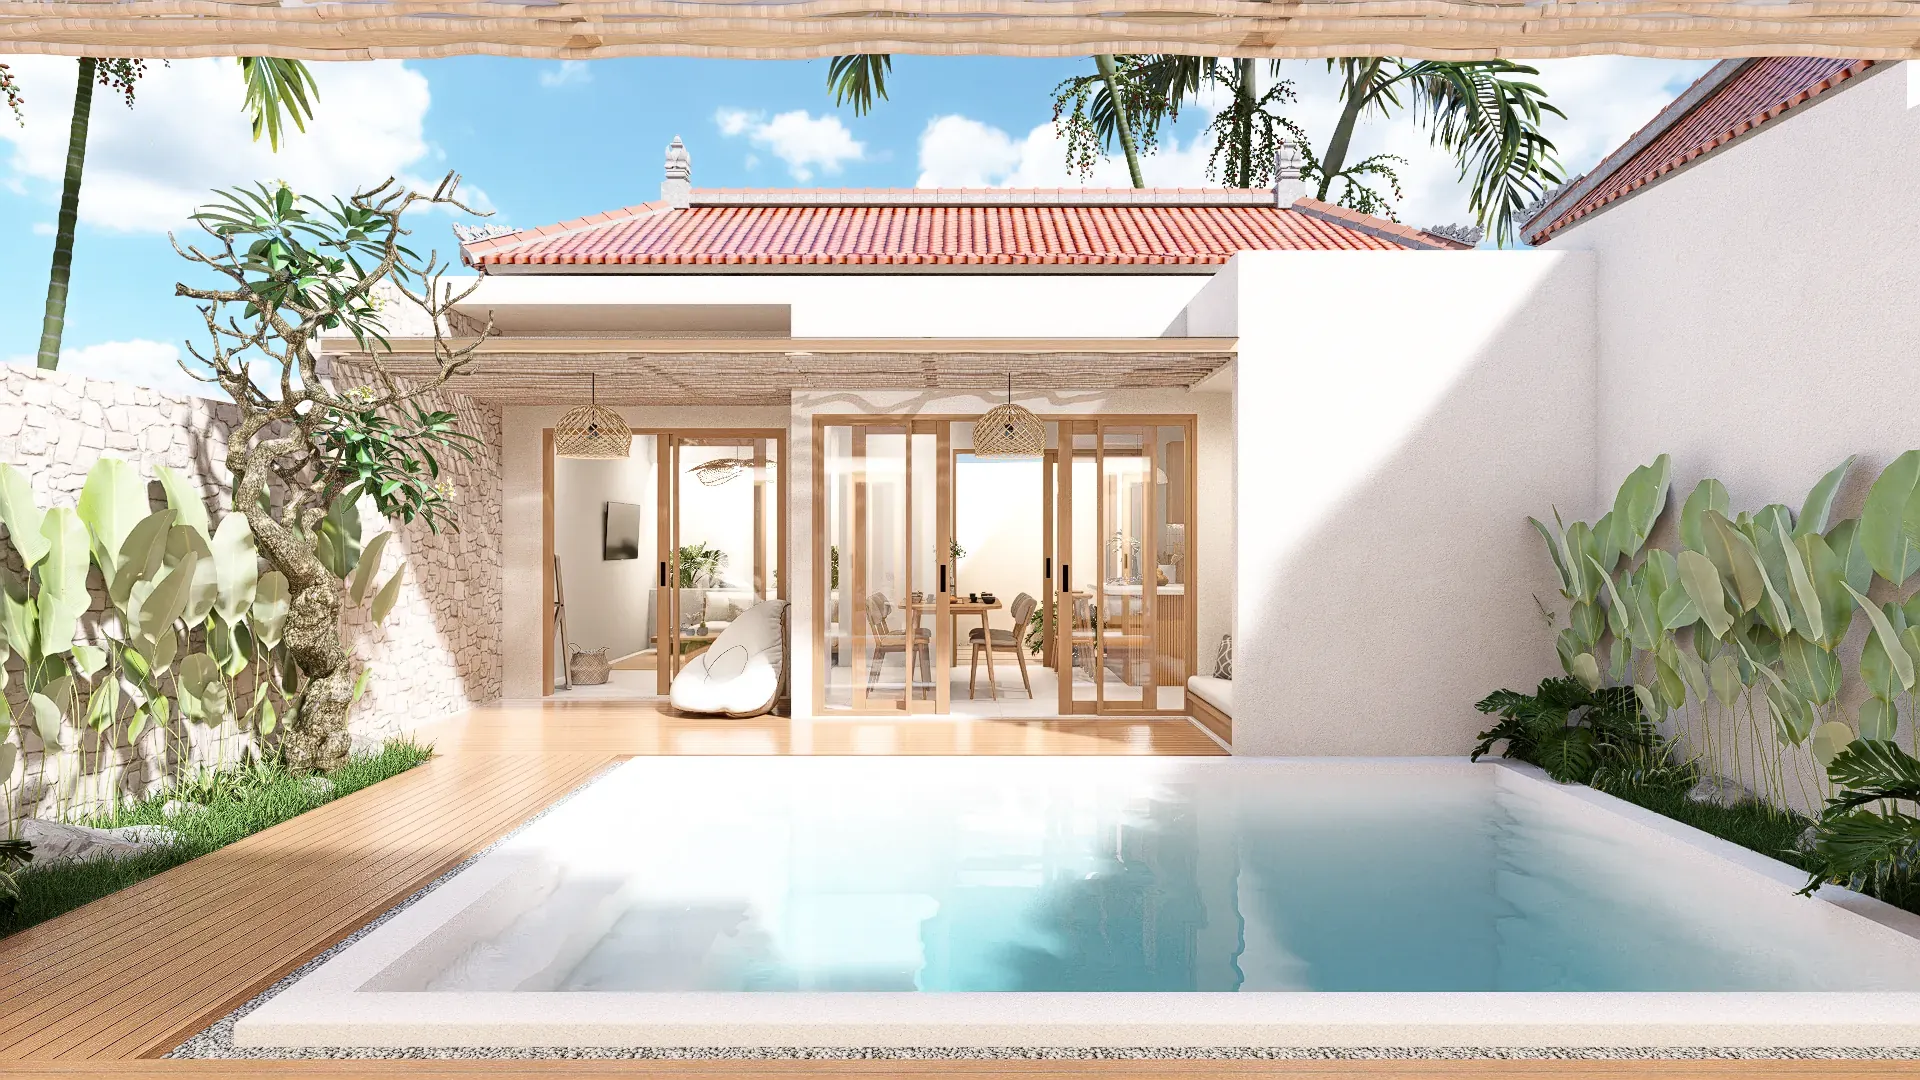
Pool courtyard opening onto the living room
Private pool and timber deck

Three villas on Bali’s sunrise coast

Saba · Gianyar · 25-year lease

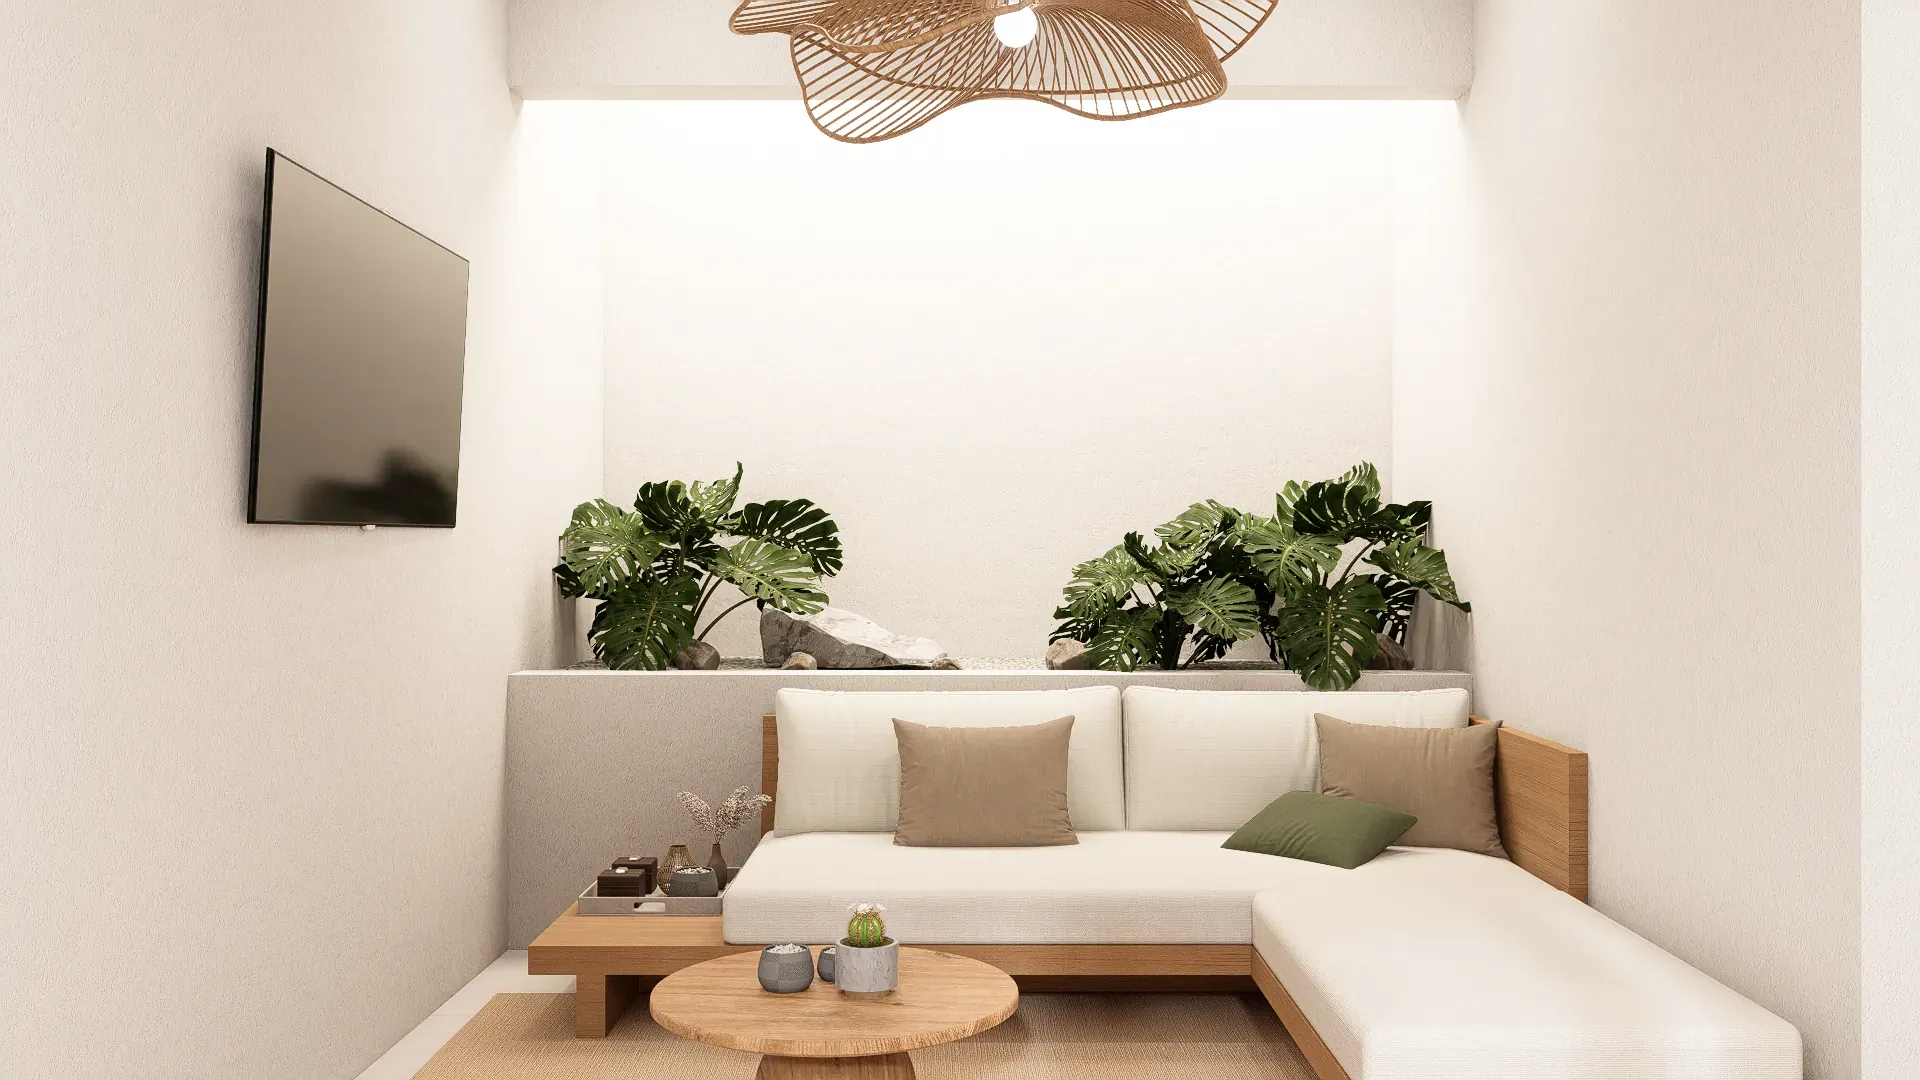
Living room with rattan pendant and planted light-well

Saba, Blahbatuh, Gianyar

A quiet stretch of coast,
40 minutes from Ubud

Canggu, Seminyak and Uluwatu all face west. Saba faces southeast, so the sun comes up over the water instead of going down behind it.

Three independent villas sit on one plot of roughly 520 m², stacked front to back. Each has two ensuite bedrooms, its own pool, and a living room that folds all the way open onto the water.

Puridea owns the land, drew the buildings, builds them, and manages them afterward. One party, from the first drawing to the first guest.

A look inside

Pinna pool courtyard with timber deck
Pinna · pool
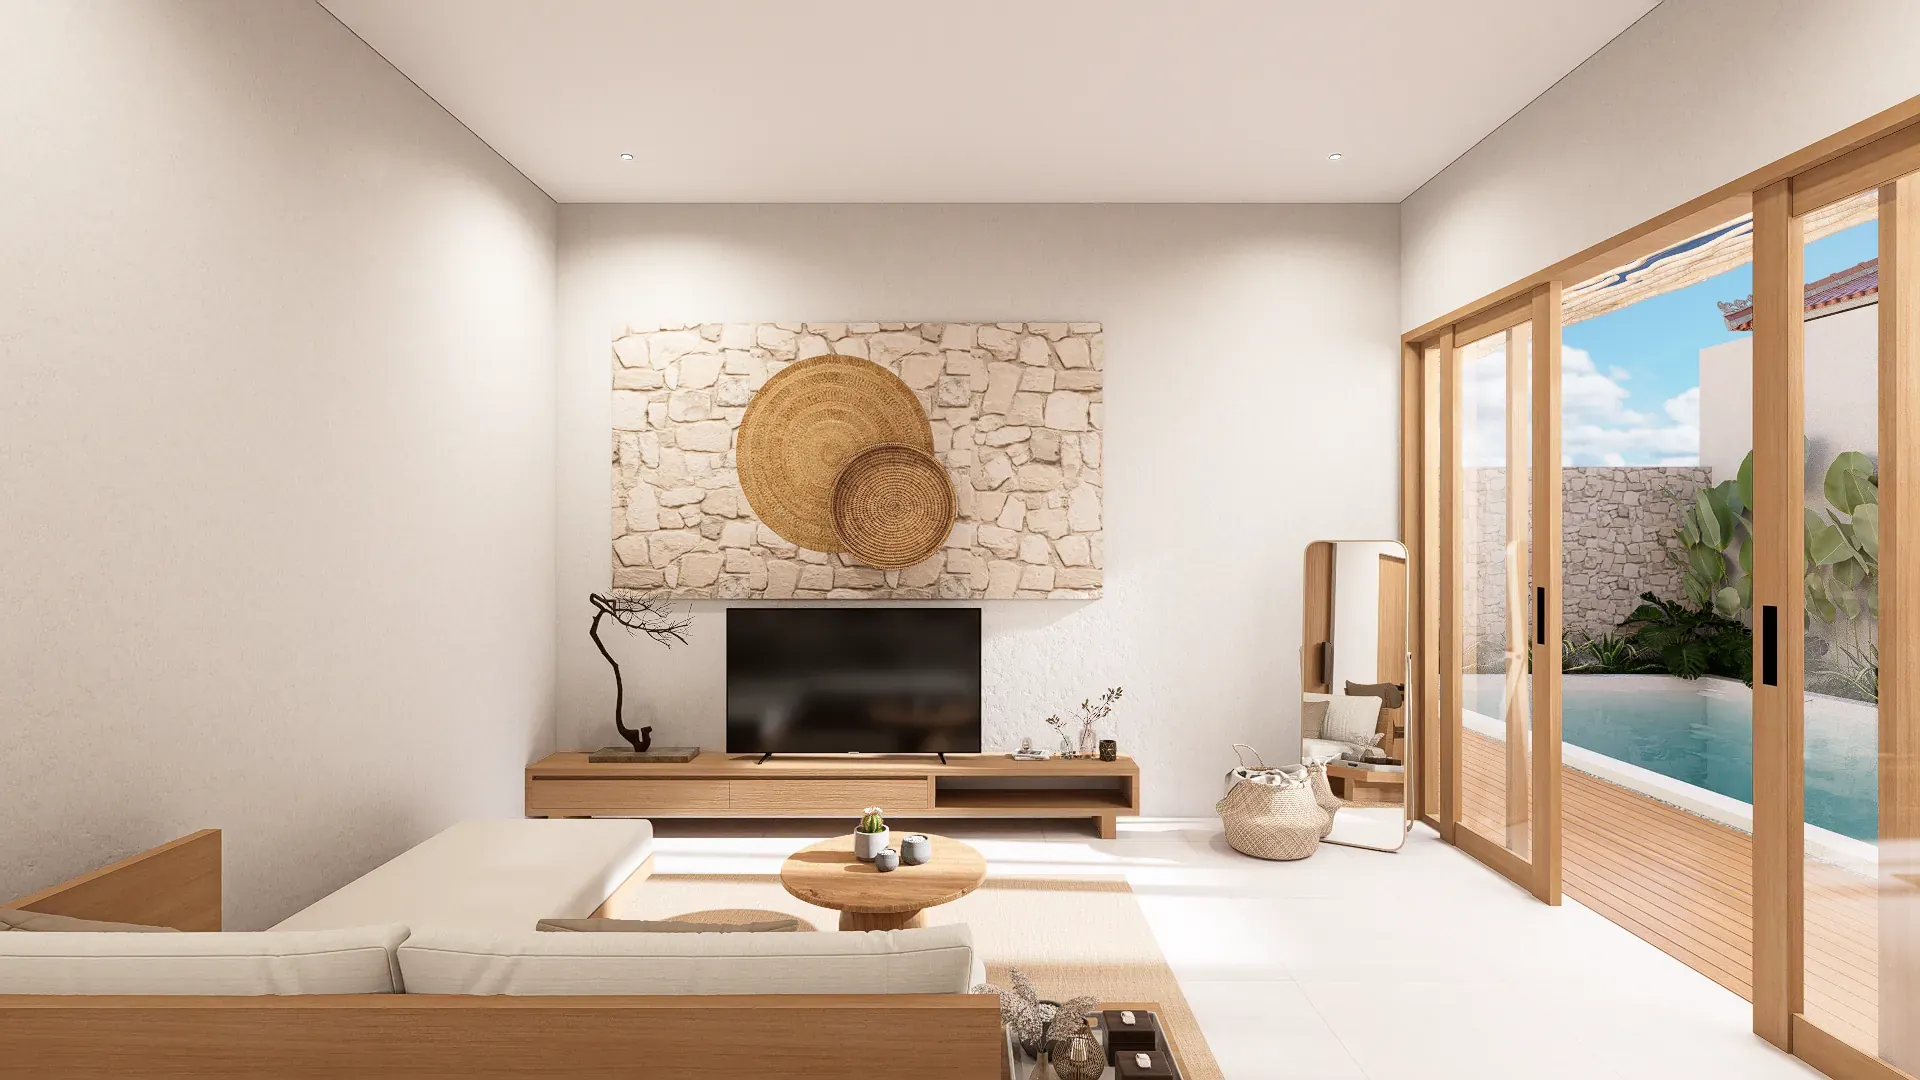
Pinna living room with planted light-well
Pinna · living
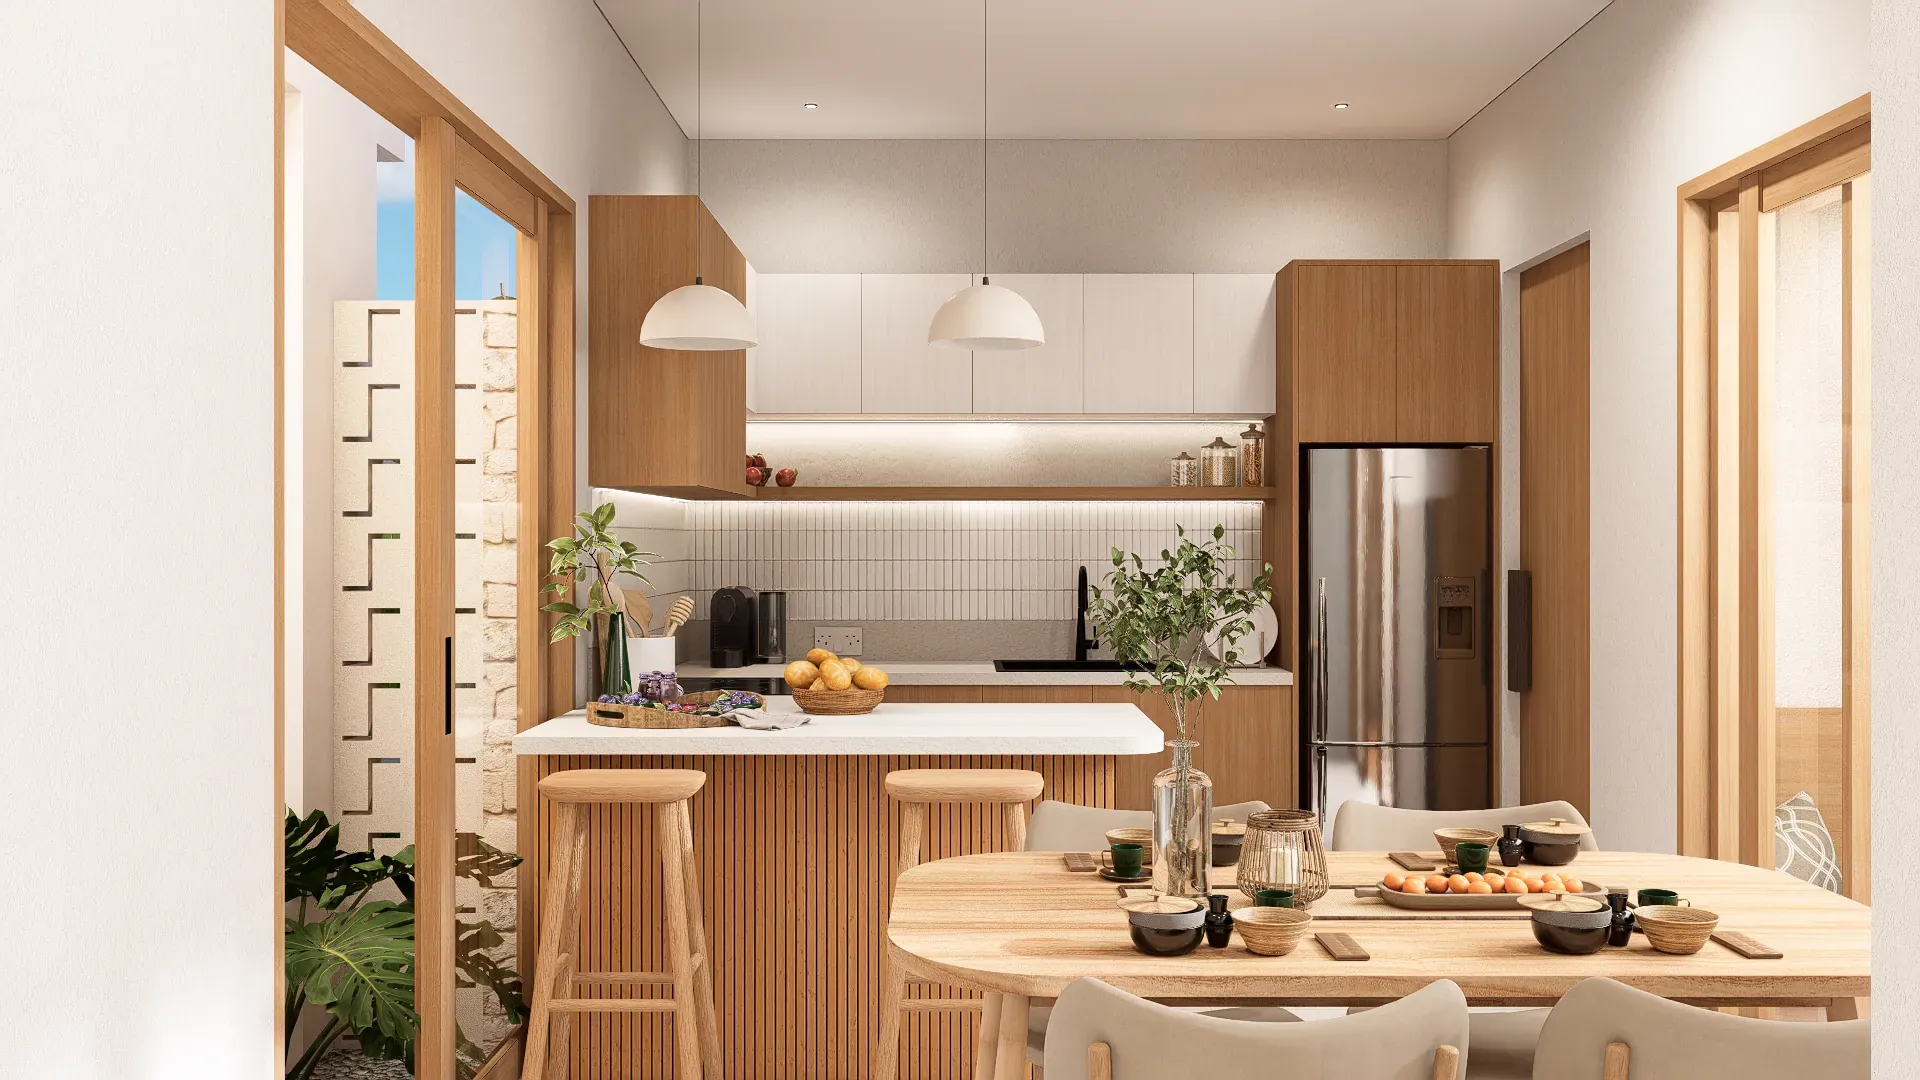
Pinna kitchen and dining
Pinna · kitchen
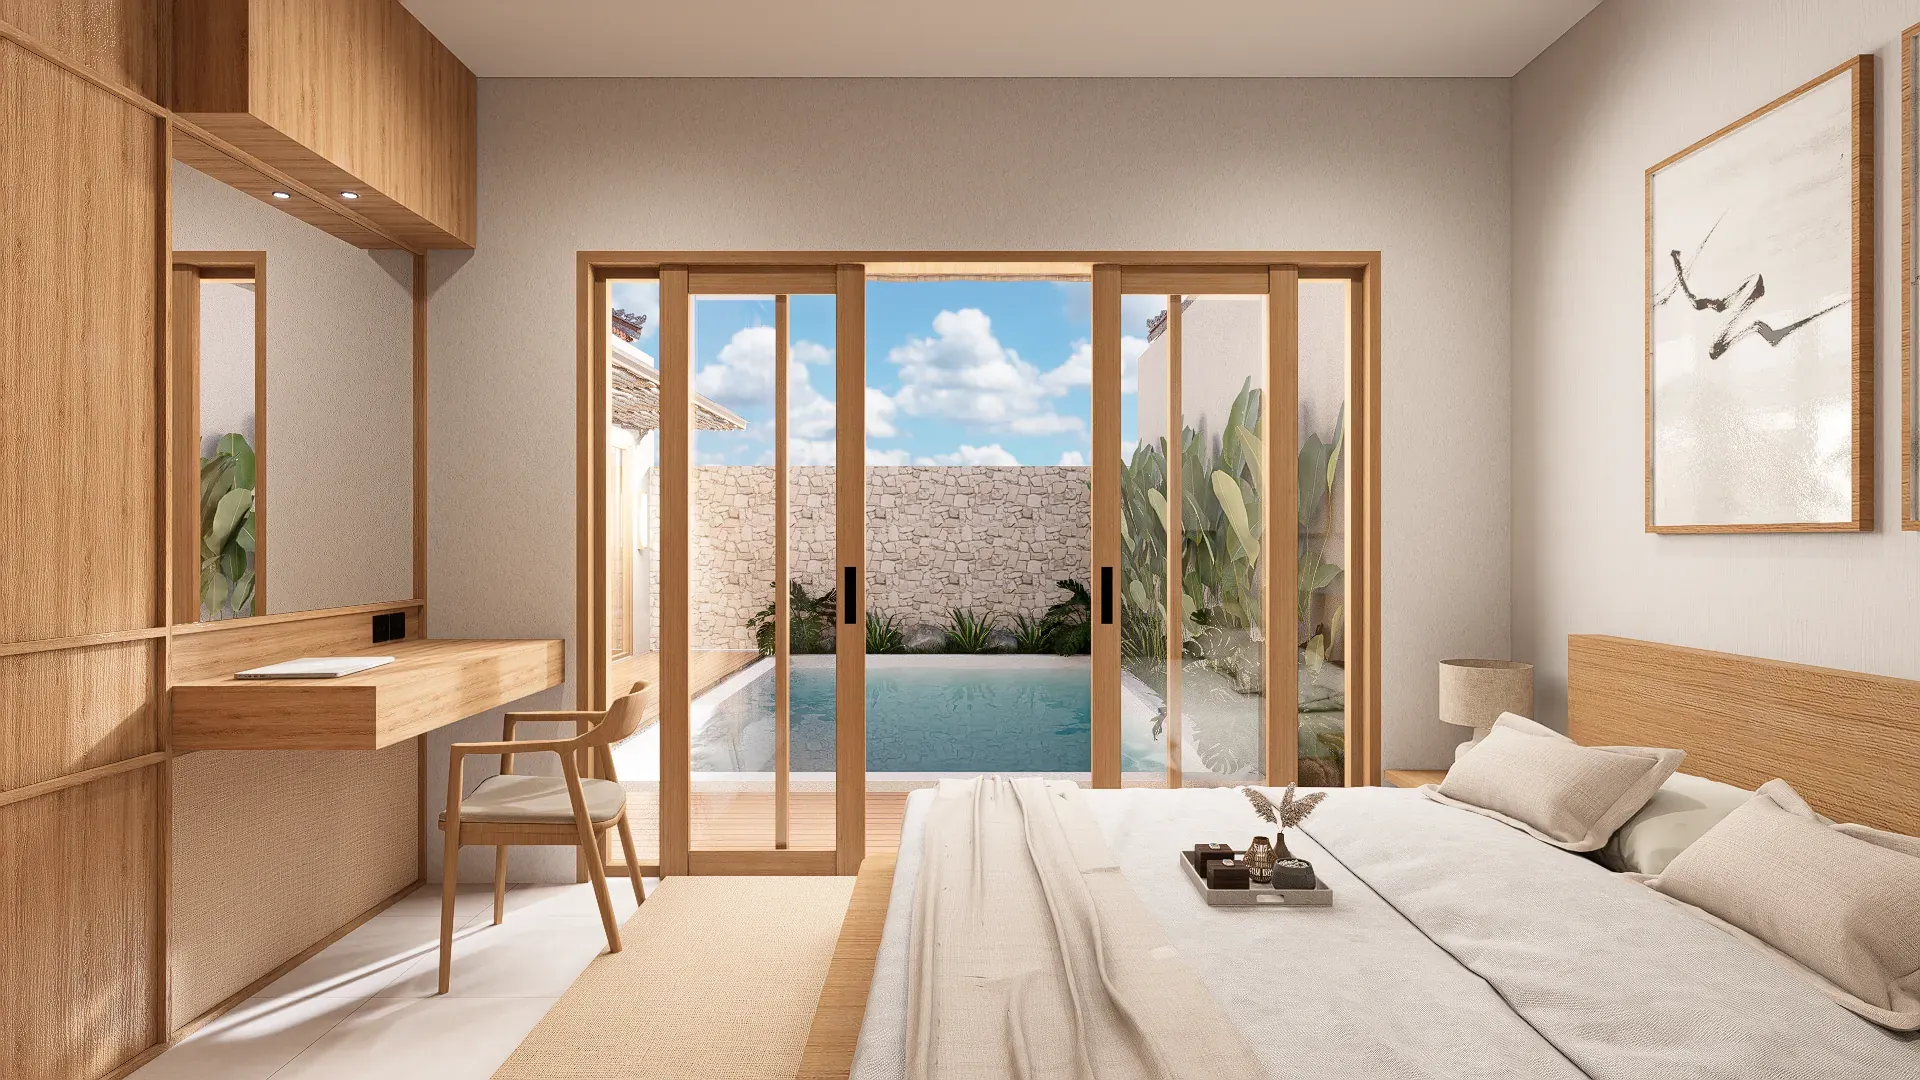
Rachis bedroom opening to the pool
Rachis · bedroom
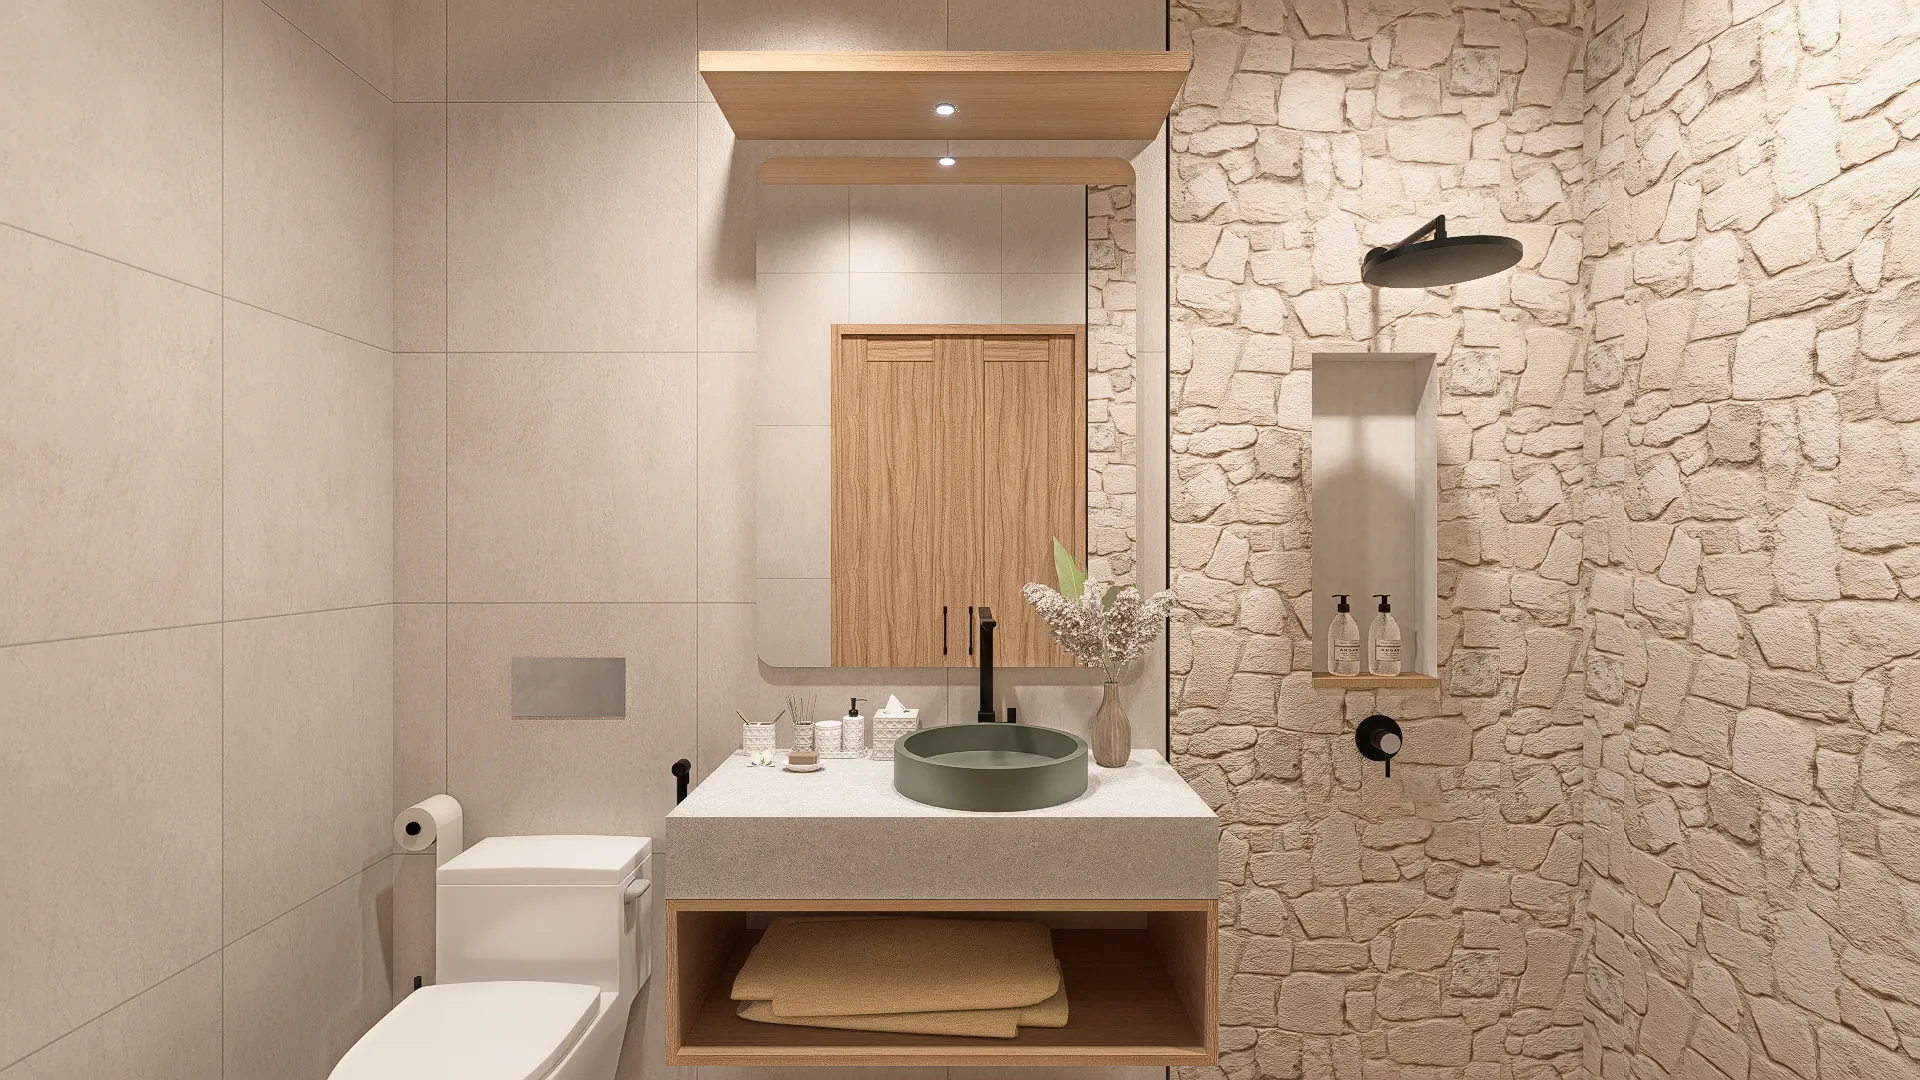
Ensuite bathroom with planted light-well
Petiole · bathroom

The site

Three villas, one plot

A trapezoidal plot of roughly 520 m², deep and narrow, with the street along one short edge. The villas run down it in a line, each with its own walled pool courtyard.

Site plan showing the three villas, their pools and the shared walkway
Entry Petiole Rachis Pinna
Walk the site in 360°

Start at the road, follow the walkway, and step into whichever villa you like. On a laptop you can also click the plan itself.

520 m²
Land area
3
Villas
6
Bedrooms
3
Private pools

Plot: 15.0 m frontage, 17.5 m at the rear, 34.5 m and 30.0 m along the sides. Land area to be confirmed against the certificate.

The villas

Petiole, Rachis, Pinna

Three units, each named after a part of a palm frond, in the order they sit on the plot.

Petiole bedroom Petiole living room Petiole pool and timber deck Petiole kitchen Petiole ensuite bathroom

Villa 01 · the stalk

Petiole

First off the street, with its own gate. The stalk that joins the frond to the trunk.

Built area108 m²
Bedrooms2 ensuite
PoolPrivate
EntryDirect off the road
Lease25 years
PriceFrom IDR 2.5 B
Rachis bedroom opening to the pool Rachis kitchen and dining Rachis pool and timber deck Rachis living room Rachis ensuite bathroom

Villa 02 · the spine

Rachis

Entered from the planted side walkway. The spine that carries the blade of the leaf.

Built area117 m²
Bedrooms2 ensuite
PoolPrivate
EntrySide walkway
Lease25 years
PriceFrom IDR 2.5 B
Pinna living room Pinna pool courtyard Pinna bedroom with desk Pinna kitchen and dining Pinna ensuite bathroom

Villa 03 · the leaflet

Pinna

Deepest into the plot, furthest from the road, and the largest of the three.

Built area128 m²
Bedrooms2 ensuite
PoolPrivate
EntrySide walkway
Lease25 years
PriceFrom IDR 2.5 B

All three villas start at the same figure. The front villa is smaller but opens straight onto the street. The back villa is larger and more private, further from the road. Different trade, same value.

Prices start from IDR 2.5 B and are confirmed against the final specification at signing. IDR 2.5 B ≈ USD 142,000 at September 2026 rates. All payments in Rupiah.

Why those names

The plan of a palm leaf

The plot is deep and narrow, and the three villas run down it in a line. A palm frond has the same structure, so the names describe where each villa sits.

Line drawing of a palm frond
PetioleThe bare stalk between the trunk and the leaf. The villa at the street.
RachisThe spine that carries the blade. The villa in the middle.
PinnaThe leaflets at the far end. The villa at the back, furthest from the road.
Walled street frontage with clay pantile roof and planted edge

The compound

It turns its back
to the road

A walled frontage in cream lime plaster under a clay pantile roof, with parking, bikes and scooters inside the wall rather than on the street.

Behind it, a planted walkway with stone lanterns and frangipani leads to each villa gate. Every unit opens inward onto its own pool courtyard, so no living space looks at another.

Location

What is actually nearby

Saba is quiet because not much happens there. The things people come to this coast for sit within a short drive.

Ubud is 30 to 40 minutes. Ngurah Rai airport is 45 to 60 minutes. Drive times are estimates and depend on traffic.

Ownership & process

How buying one works

Each villa is a 25-year leasehold on its own unit. Construction starts once its buyer commits, and payments follow the build rather than running ahead of it.

30% 35% 30% 5% ON SIGNING STRUCTURE FINISHING HELD PAID TO DATE 30% 65% 95% 100%
30%

On signing

Lease agreement signed and construction scheduled.

35%

Structure complete

Foundations, frame and roof in place.

30%

Finishing complete

Finishes, joinery, pool and services installed.

5%

Retention

Held back and released after the defects period following handover.

Built by

One party, from the first drawing to the first guest

Puridea is a family design-build firm in Bali working across architecture, interiors and construction, trading as PT. Rancang Griya Pesona. On this project it owns the land, drew the buildings, builds them, and manages them after handover. Studio Prana led the design.

Most villa purchases in Bali involve a developer, a separate contractor and a third management company, with the buyer absorbing the friction between them. Here there is one party to deal with.

Puridea Studio Prana

More about us

Next step

Ask for the full deck

Plans, specification, unit schedule and the lease terms in full. Sent by email, no obligation.

Request the deck WhatsApp us