Built area
108 m²

 Request the deck
Villa 01 · the stalk
The stalk that joins the frond to the trunk. First off the street, with its own gate.
Petiole sits at the front of the plot with its gate opening straight onto the road. It is the smallest of the three and the easiest to come and go from. You park, you walk through your own gate, you are home.

Floor plan
108 m² of built area on one level, arranged around the pool courtyard. Pick a room to stand in it, or click the plan to enlarge.
What is in it
Walk it yourself
A 360° walk-through of the whole villa — entrance, living, pool and both bedrooms. Drag to look around, and follow the markers on the floor from room to room.
Opens full screen. Works on a phone, better on a laptop.
01 · Entrance
The gate opens straight onto the street. It is an angkul-angkul, the traditional Balinese split gateway, and parking for cars and scooters sits inside the wall rather than on the road. Between the gate and the front door there is a small planted garden, so you slow down before you arrive.


02 · Living Area
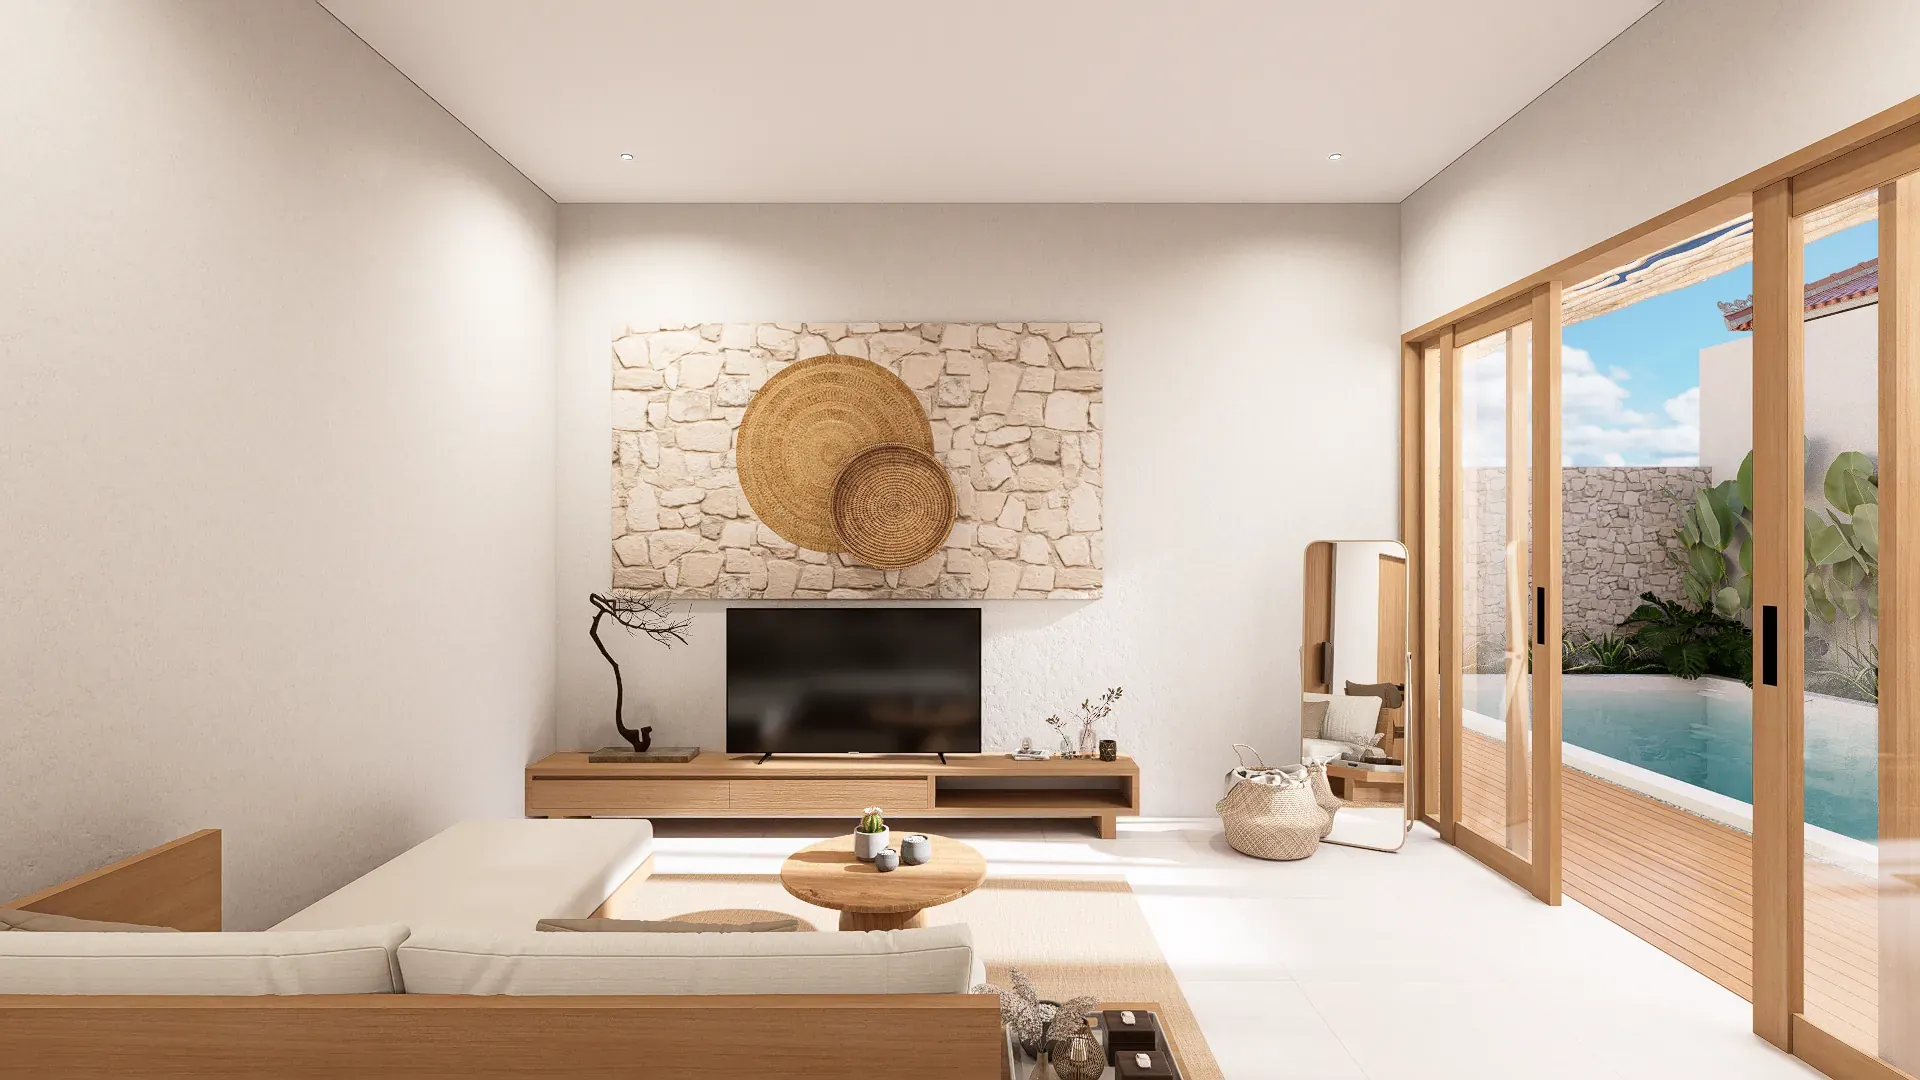
One open room holds living, dining and kitchen. Pale plaster, light oak and rattan, a sawn-limestone panel behind the television, and folding timber doors down one side that open the whole room onto the pool deck. The kitchen sits at the end of the same run, with a stone counter that doubles as the dining edge.


03 · Bedroom A
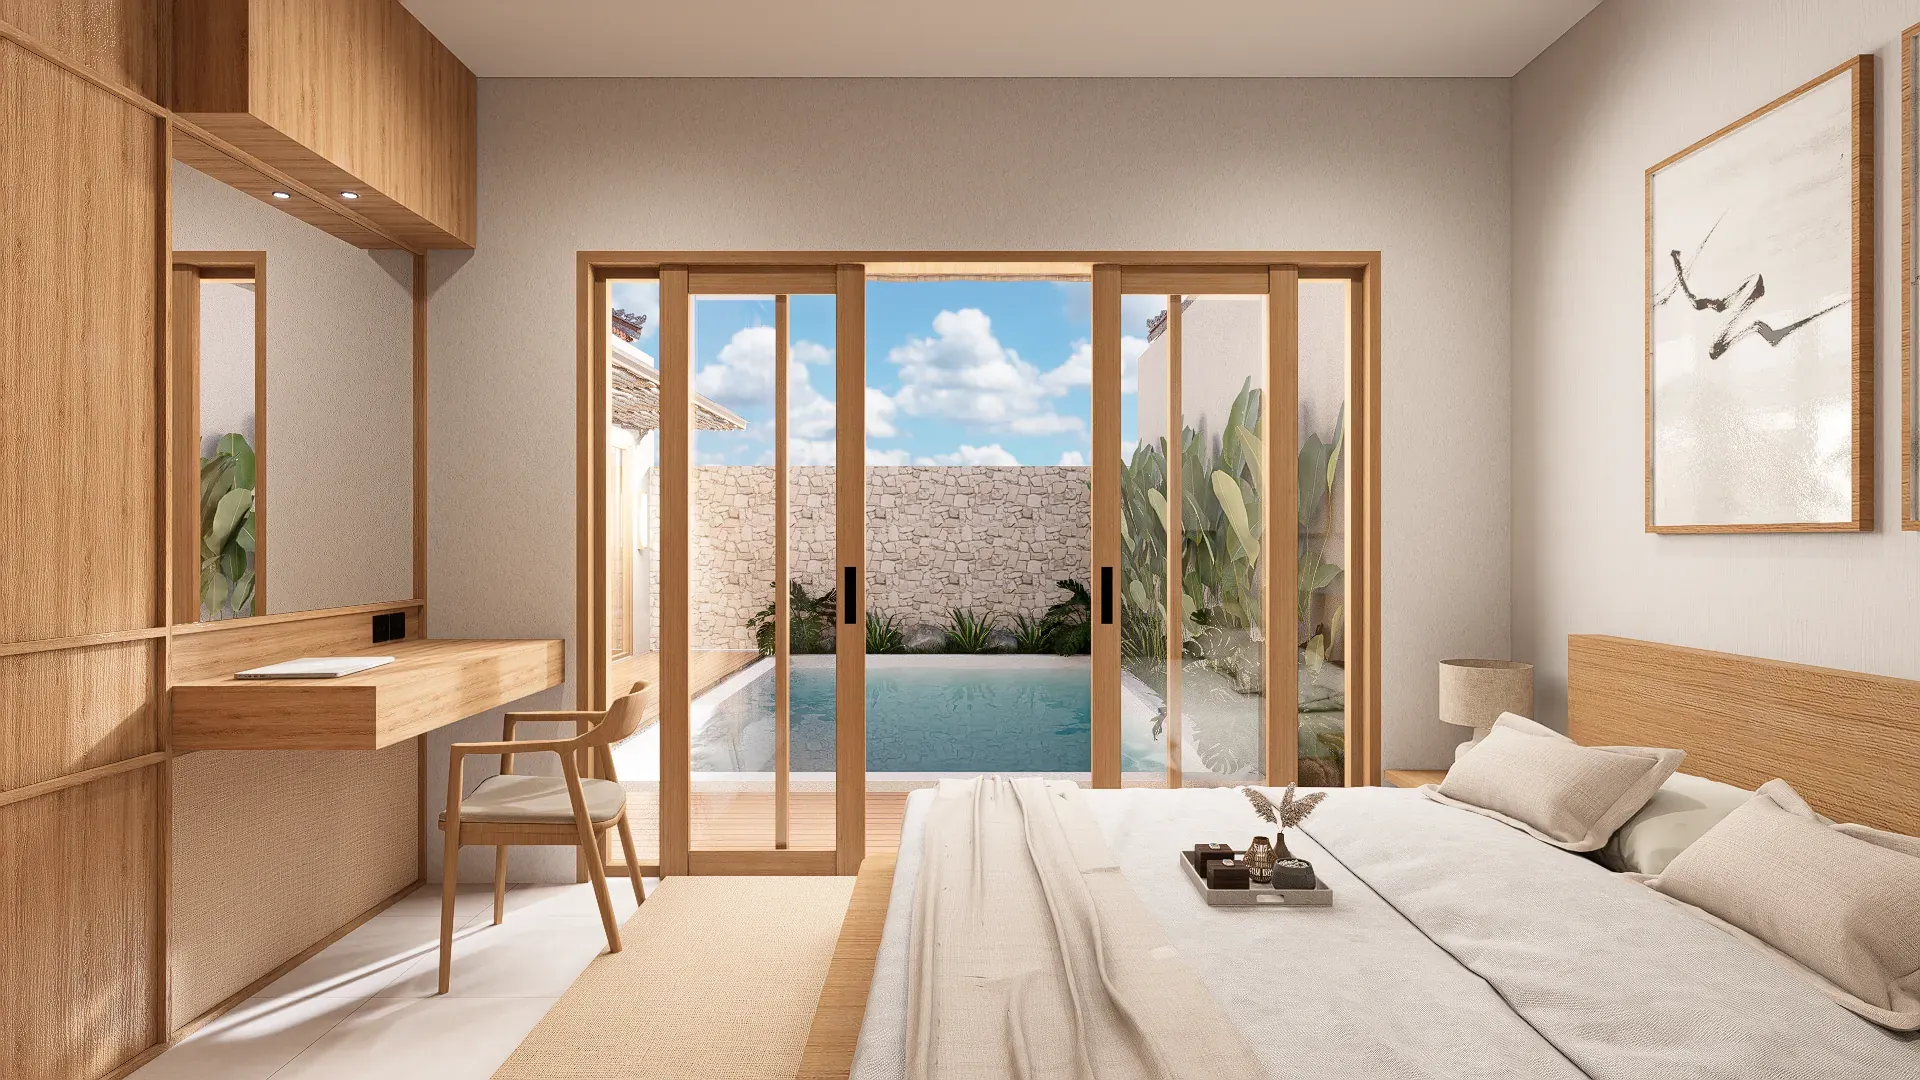
The front bedroom, with a built-in seat under the window and a wardrobe wall in oak. Its ensuite is finished in sawn limestone, with a planted light-well beside the shower so the wet area gets daylight without losing privacy.


04 · Bedroom B
The second bedroom sits deeper in the plan, with a wall-mounted television and its own sliding doors to the deck. The ensuite repeats the limestone and the planted light-well of the first.


05 · Swimming Pool
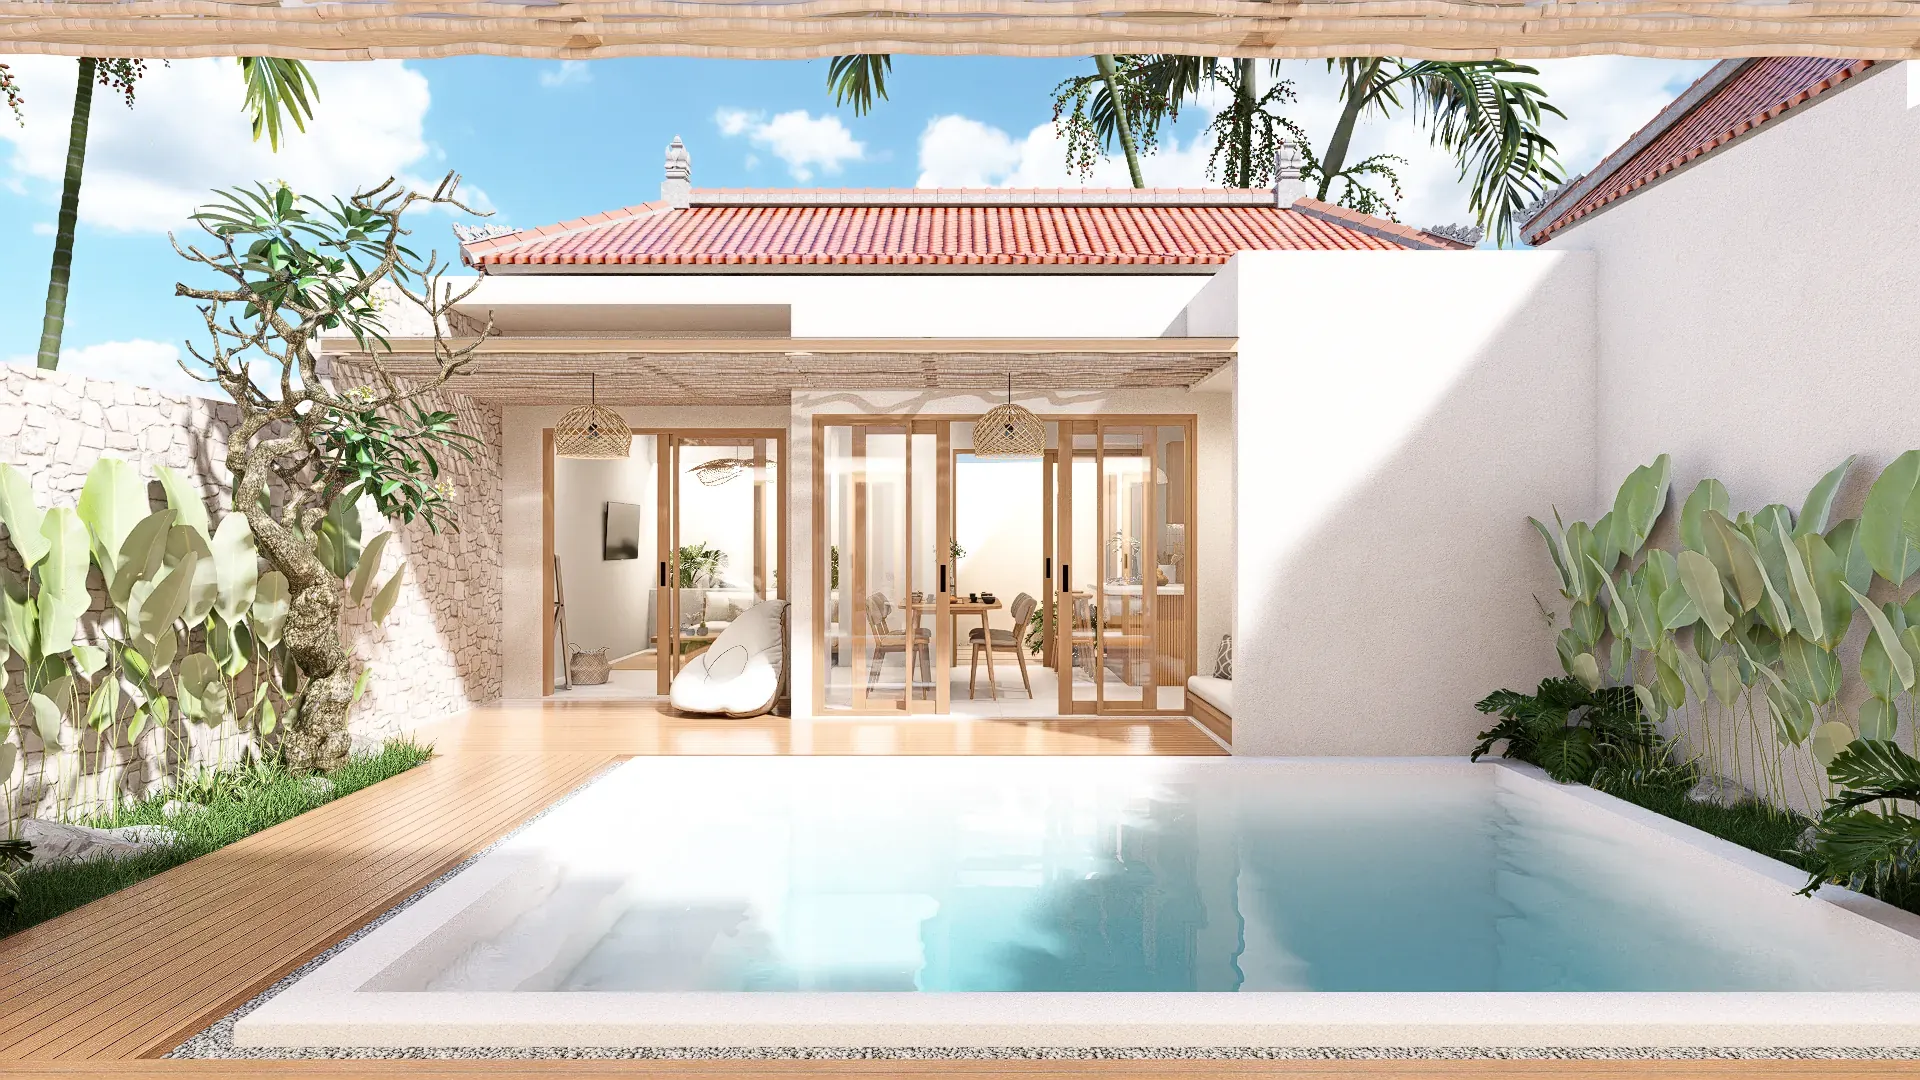
The pool runs the length of the courtyard, framed by a timber deck and a sawn-limestone wall. Living room and bedroom both open onto it through folding doors.


Specification
Final specification is confirmed at contract. Renders are illustrative.
Petiole
Starts from
25-year leasehold on this unit, paid in four stages as the villa is built. All three villas start at the same figure, confirmed against the final specification at signing.
≈ USD 142,000 at September 2026 rates. All payments in Rupiah.
The other two