Built area
128 m²

 Request the deck
Villa 03 · the leaflet
The leaflets at the far end of the frond. The largest villa, and the furthest from the road.
Pinna is the deepest into the plot and the largest of the three. It is the quietest position on the site, with the walkway ending at its gate and nothing beyond it.

Floor plan
128 m² of built area on one level, arranged around the pool courtyard. Pick a room to stand in it, or click the plan to enlarge.
What is in it
Walk it yourself
A 360° walk-through of the whole villa — entrance, living, pool and both bedrooms. Drag to look around, and follow the markers on the floor from room to room.
Opens full screen. Works on a phone, better on a laptop.
01 · Entrance
The walkway runs the length of the site and ends at Pinna. The gate is set back behind planting, with a transition garden between it and the front door.


02 · Living Area
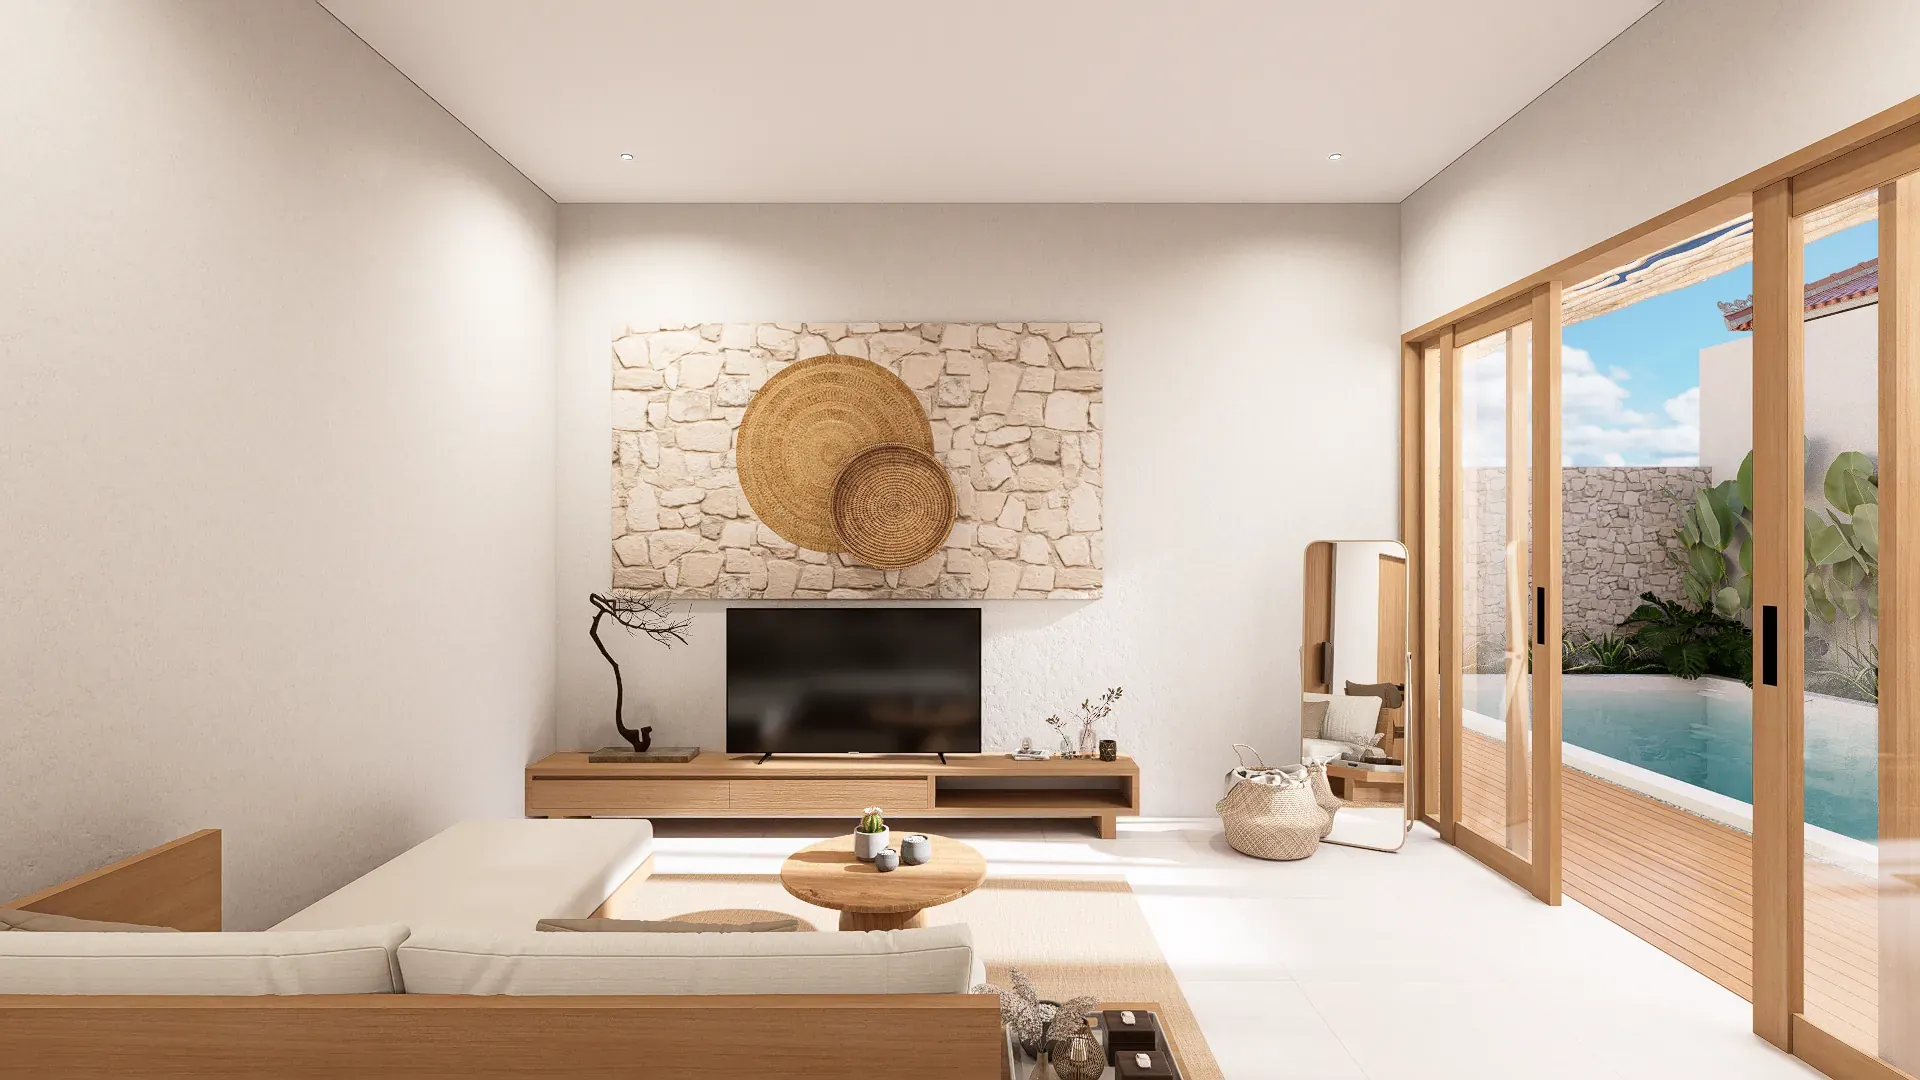
The largest of the three open rooms. A planted light-well sits behind the seating, the island kitchen is at the far end, and dining sits between them. Folding doors run the length of the pool side.


03 · Bedroom A
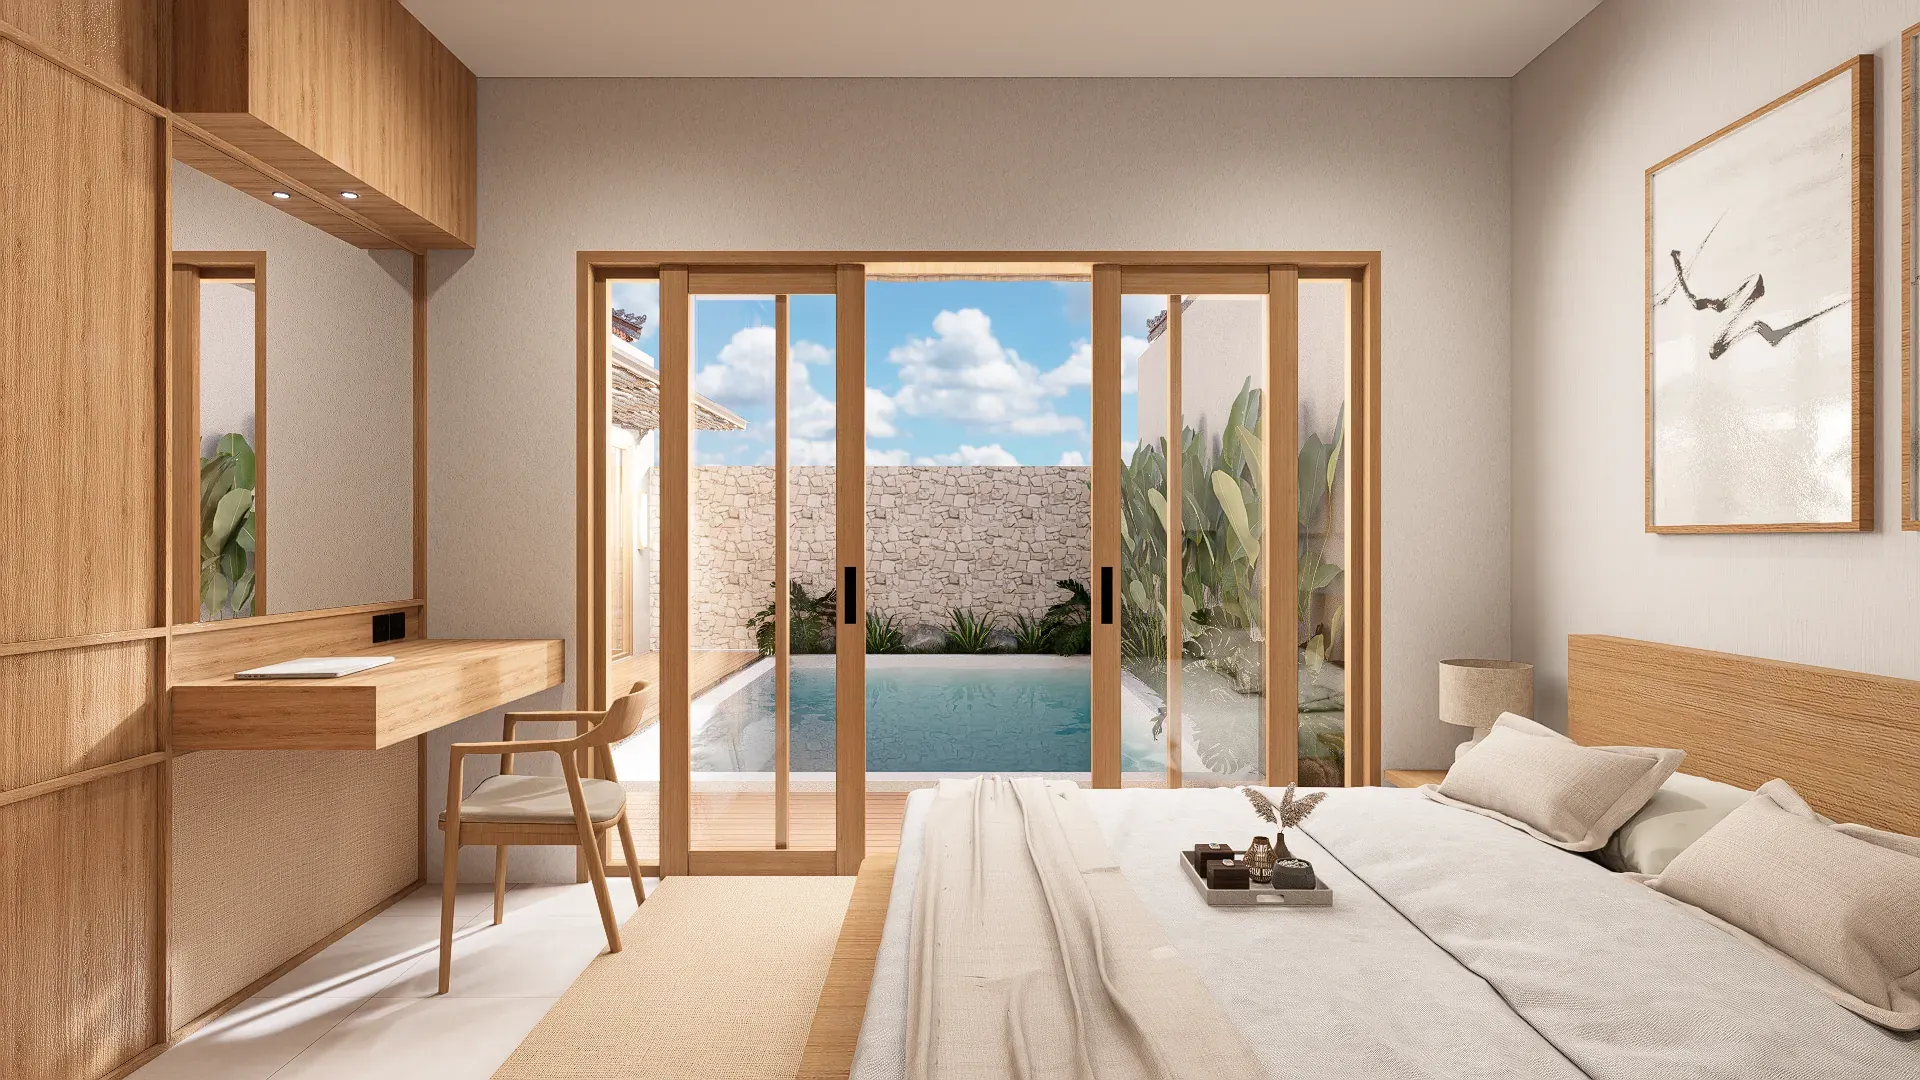
The pool-facing bedroom, with an oak headboard wall, a desk and a reading chair, and sliding doors straight onto the deck.


04 · Bedroom B
The second bedroom repeats the first: oak joinery, a desk, sliding doors to the deck. Both ensuites are built to the same design, so the bathroom shown here is the same in each.


05 · Swimming Pool
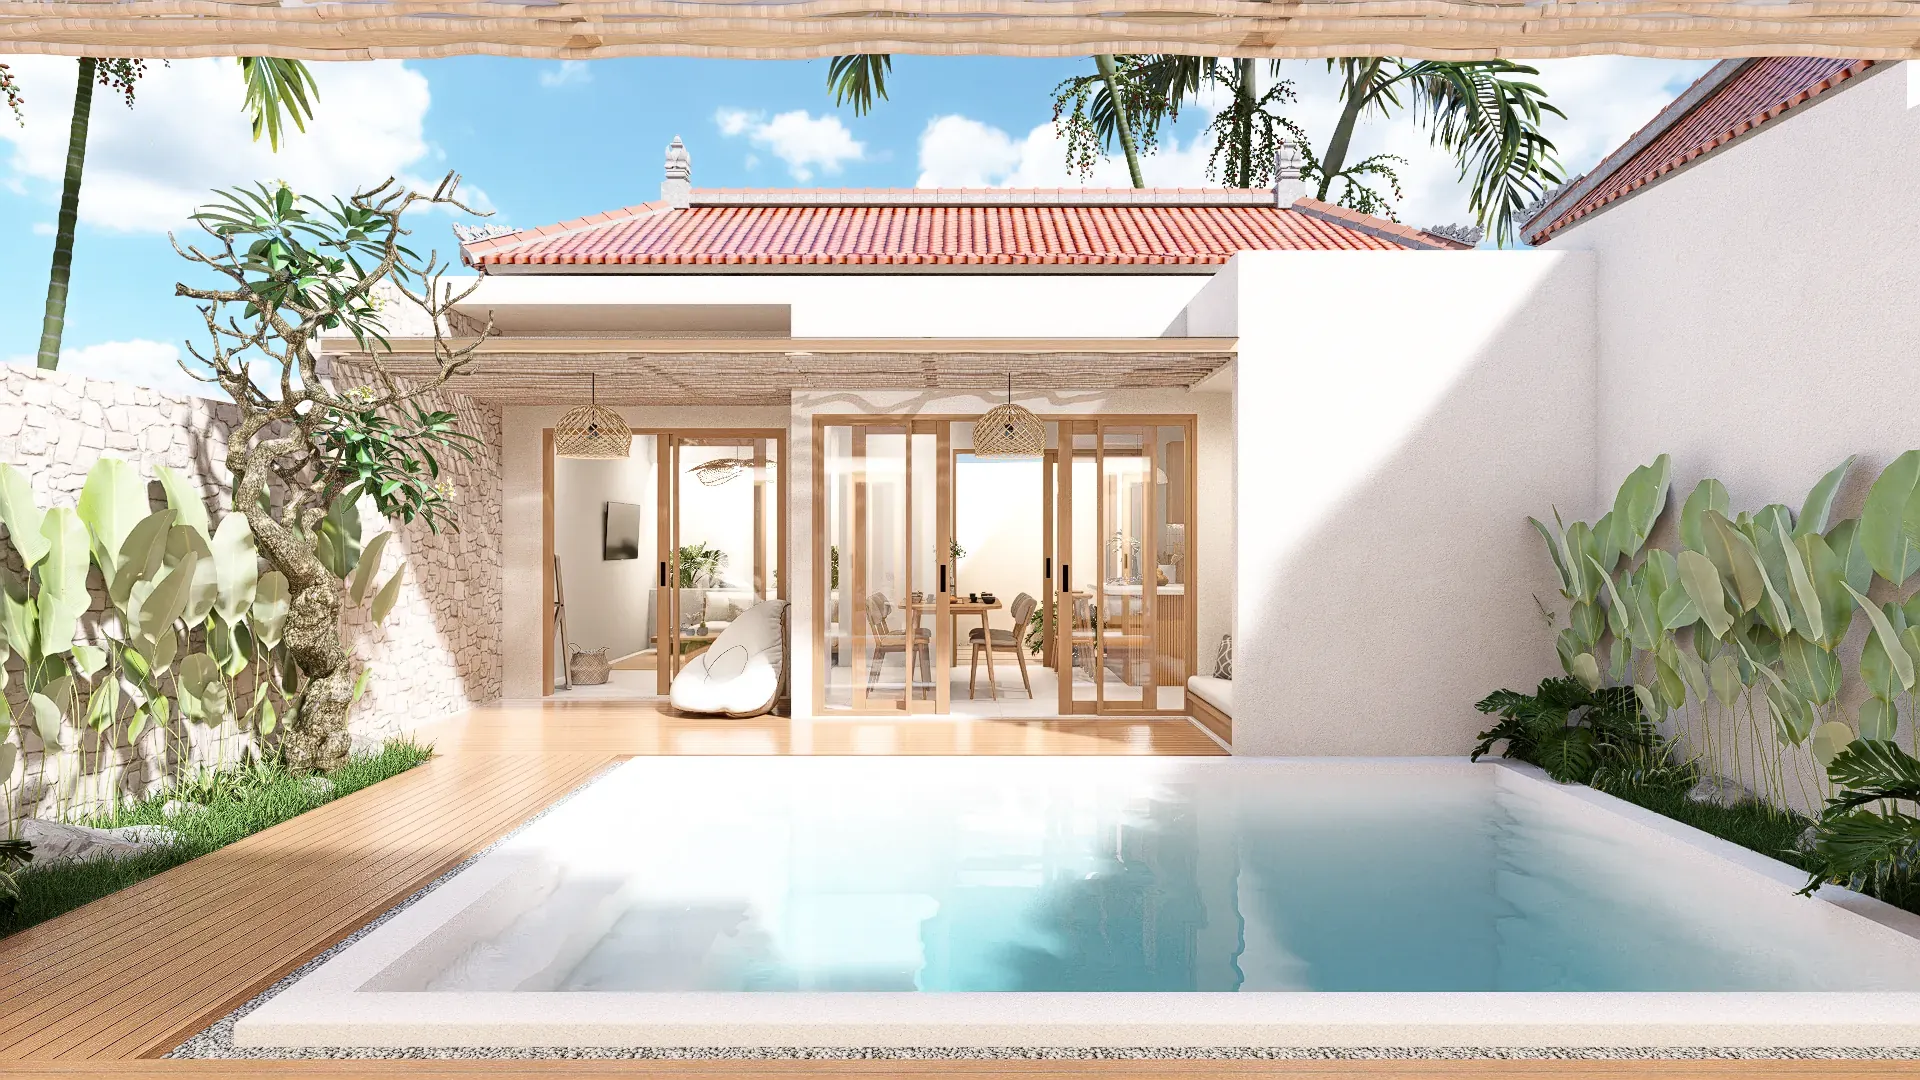
The largest pool of the three, wrapped by timber deck on two sides with a sawn-limestone wall beyond. The living room and both bedrooms open onto it.


Specification
Final specification is confirmed at contract. Renders are illustrative.
Pinna
Starts from
25-year leasehold on this unit, paid in four stages as the villa is built. All three villas start at the same figure, confirmed against the final specification at signing.
≈ USD 142,000 at September 2026 rates. All payments in Rupiah.
The other two