Built area
117 m²

 Request the deck
Villa 02 · the spine
The spine that carries the blade of the leaf. The middle villa, reached from the walkway.
Rachis sits in the middle of the plot. It trades the street gate for a walk down the planted side walkway, and gets nine more square metres, a bath in the second ensuite, and a quieter position in return.

Floor plan
117 m² of built area on one level, arranged around the pool courtyard. Pick a room to stand in it, or click the plan to enlarge.
What is in it
Walk it yourself
A 360° walk-through of the whole villa — entrance, living, pool and both bedrooms. Drag to look around, and follow the markers on the floor from room to room.
Opens full screen. Works on a phone, better on a laptop.
01 · Entrance
You reach Rachis along the planted side walkway, past stone lanterns and frangipani. The gate is set into a nook so the entrance is not on show from the path, and a transition garden sits between it and the front door.


02 · Living Area
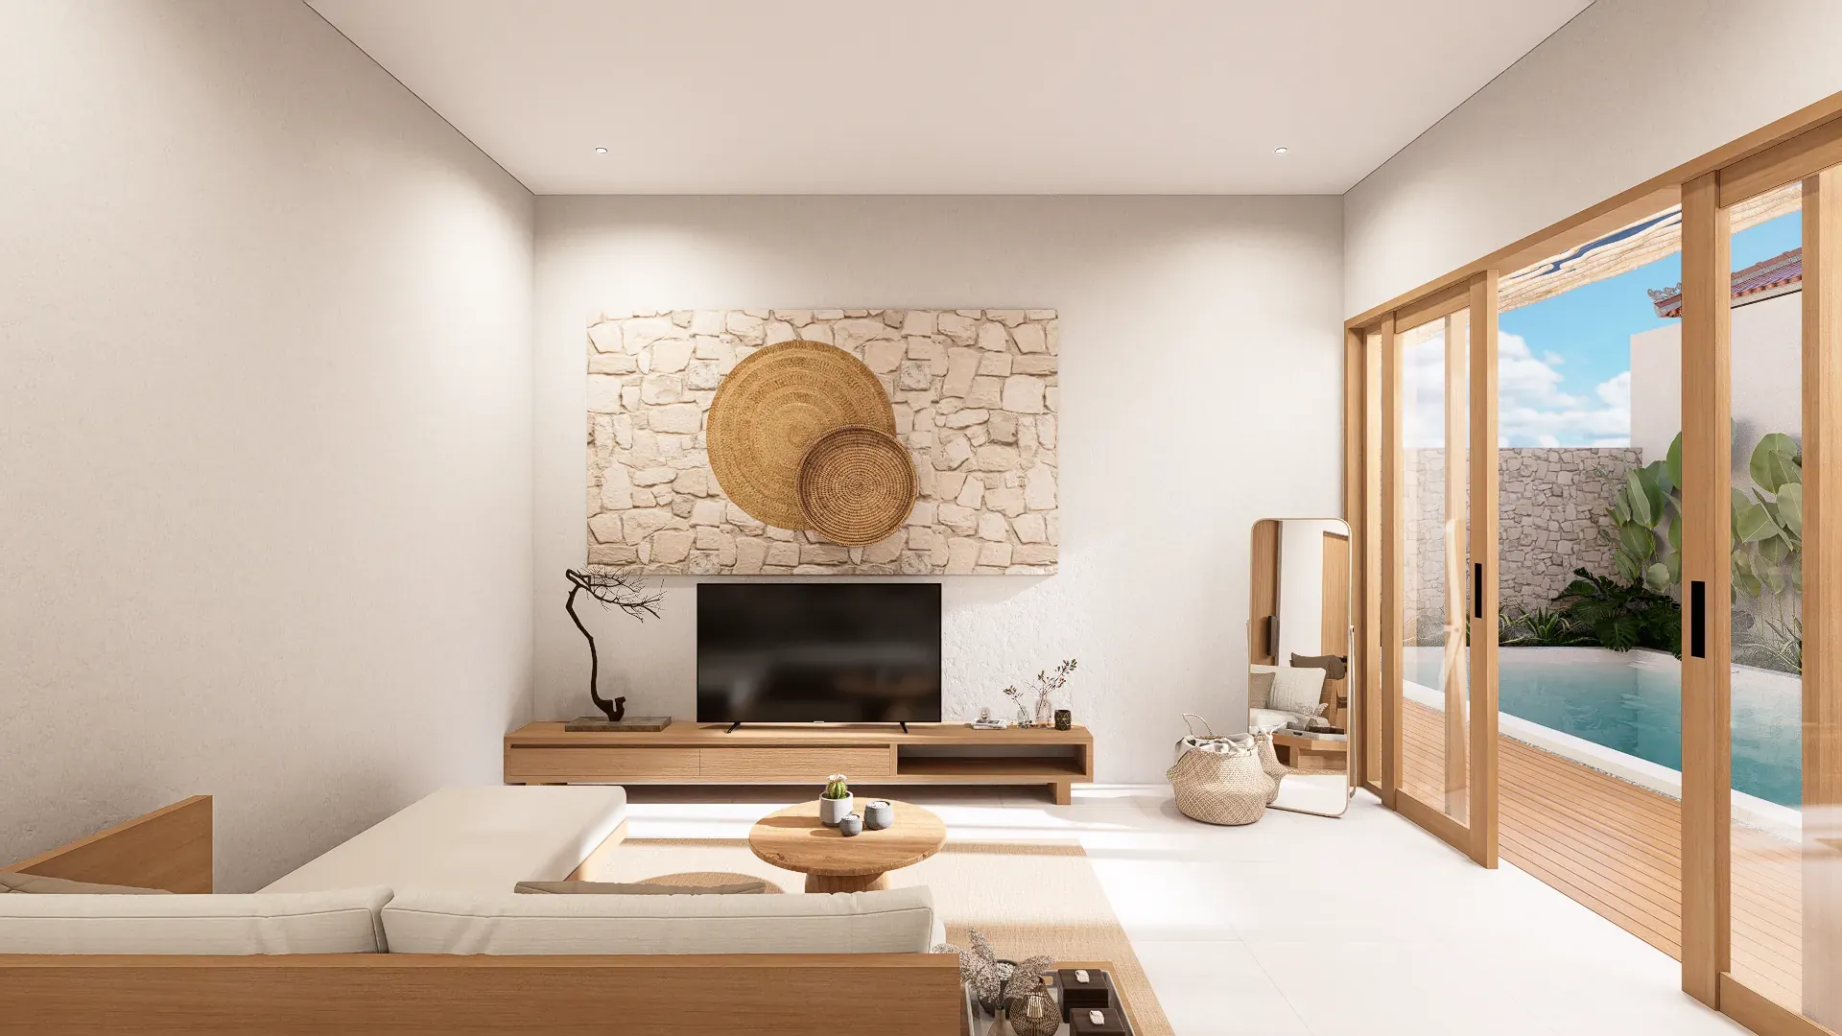
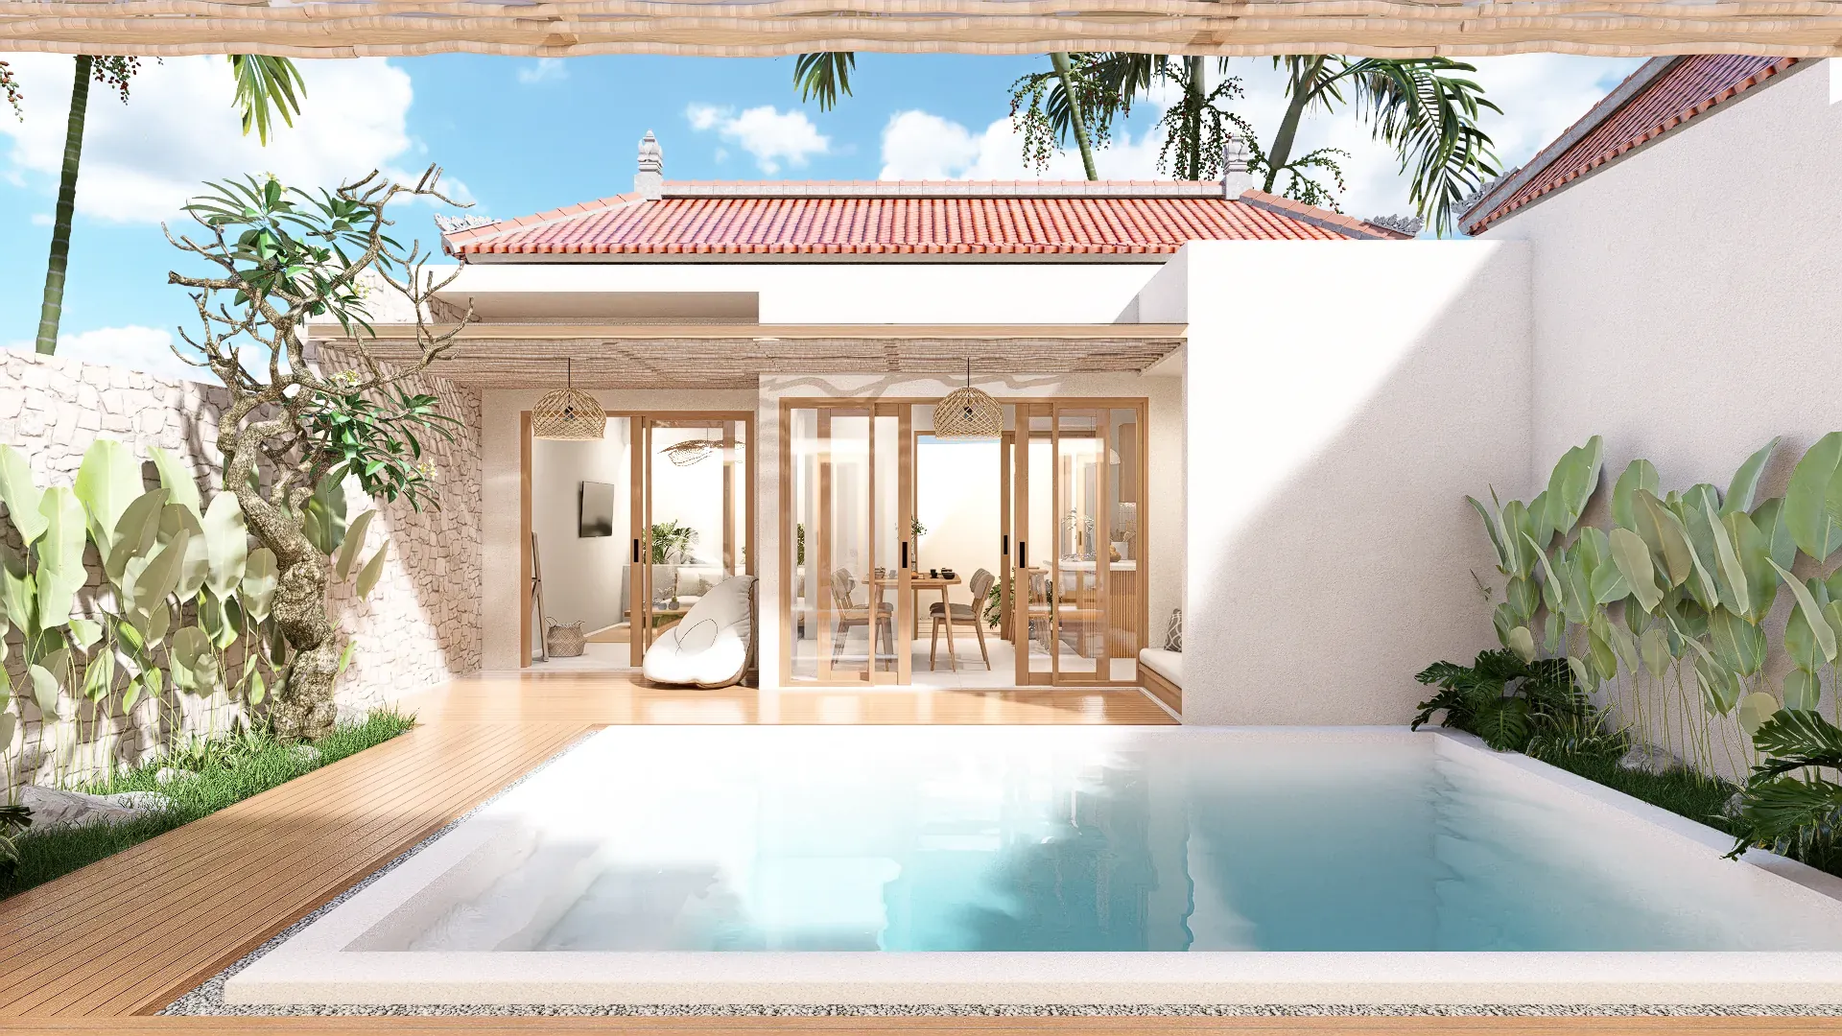
Living, dining and kitchen share one room that opens through folding timber doors onto the pool deck. An island kitchen with stools sits at one end and the dining table alongside it, both under the same run of pendants.


03 · Bedroom A
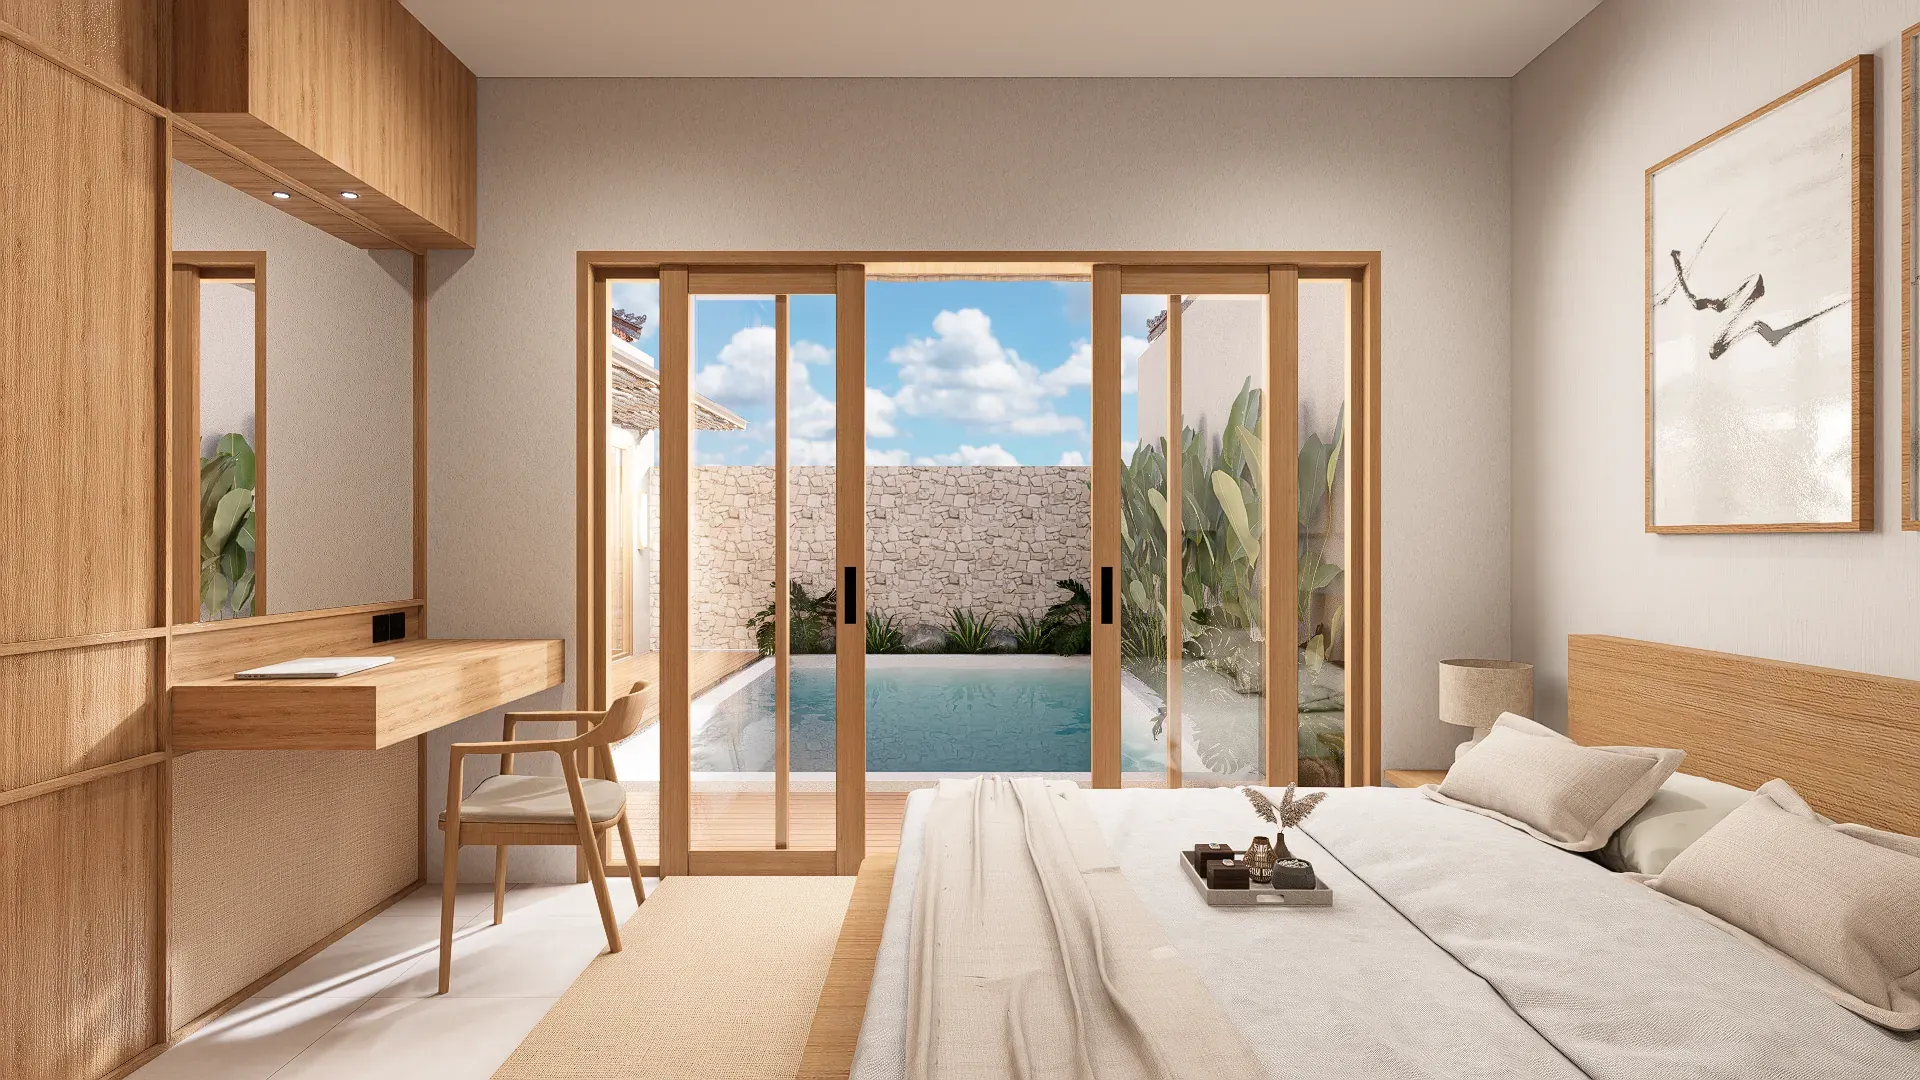
The pool-facing bedroom, with a desk built into the oak joinery and a bench under the window. The ensuite sets the shower into sawn limestone with a planted light-well beside it.


04 · Bedroom B
The second bedroom has the larger bathroom of the two: a freestanding bath and twin basins against a limestone wall, alongside the shower. The bedroom itself has full-height wardrobes and its own desk.


05 · Swimming Pool
The pool sits in a walled courtyard with timber deck on two sides. Nothing overlooks it.


Specification
Final specification is confirmed at contract. Renders are illustrative.
Rachis
Starts from
25-year leasehold on this unit, paid in four stages as the villa is built. All three villas start at the same figure, confirmed against the final specification at signing.
≈ USD 142,000 at September 2026 rates. All payments in Rupiah.
The other two